Patio + Outdoor Living
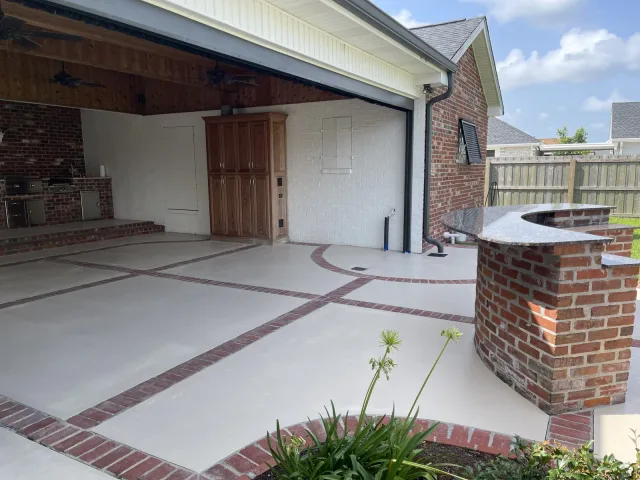
Beige courtyard with a brick grid
A beige covered courtyard organized by red-brick divisions and a curved brick bar.
See this project →Real DCOSL Work
Browse actual DCOSL work by service, space or finish. Look at the full setting, transitions, scale and surface character—not just a cropped sample.
Browse the work
Pick one filter or combine a few. The gallery updates immediately.
51 examples shown
Project stories
Explore the transformation where before-and-after photos are available, or take a closer look at the finished surface, materials and design details.
Patio + Outdoor Living
A beige covered courtyard organized by red-brick divisions and a curved brick bar.
See this project →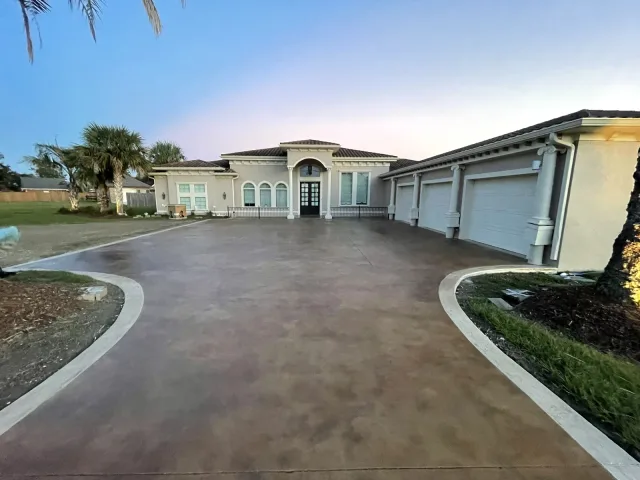
Driveway + Entry
A warm-brown driveway framed by a cream border at a white arched house.
See this project →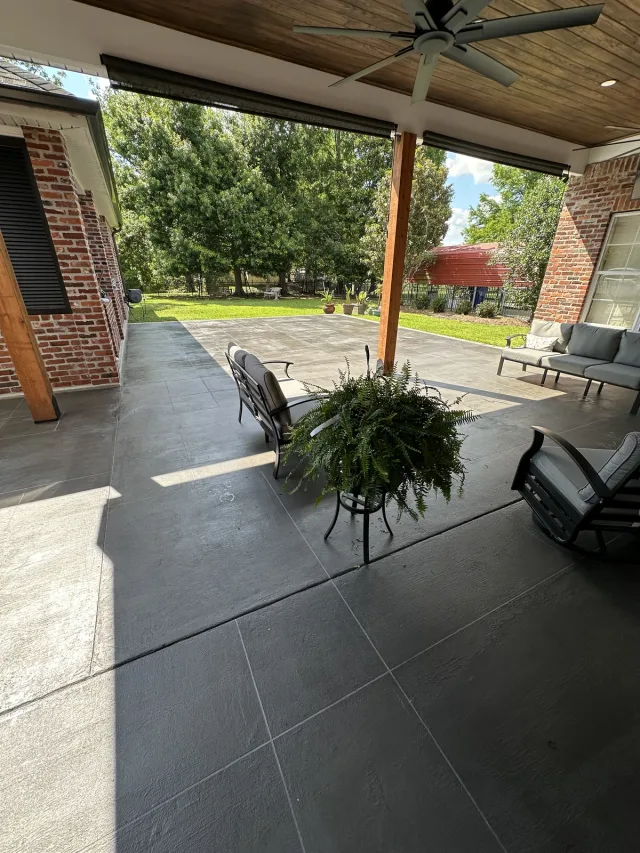
Covered Patio + Courtyard
A plain concrete covered patio and courtyard resurfaced in a charcoal large-format ashlar slate overlay, from sample board to finished space.
See this project →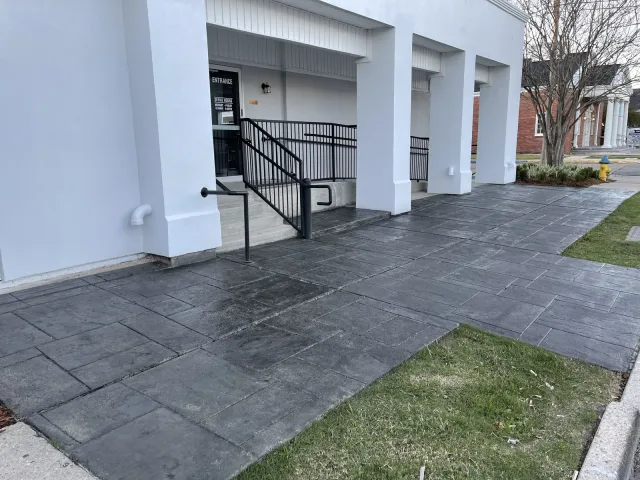
Commercial Exterior
A charcoal rectangular-pattern walkway along a white commercial facade and ramp.
See this project →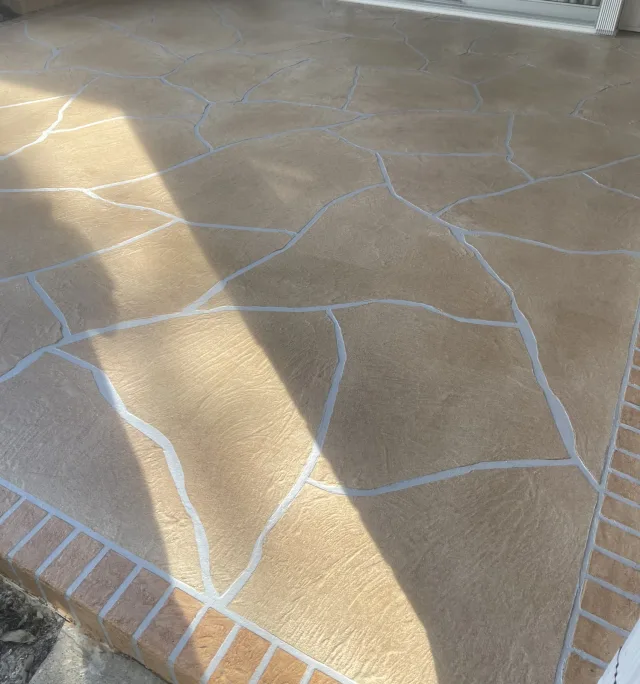
Patio
A covered rear patio finished with a warm flagstone pattern and brick-pattern border.
See this project →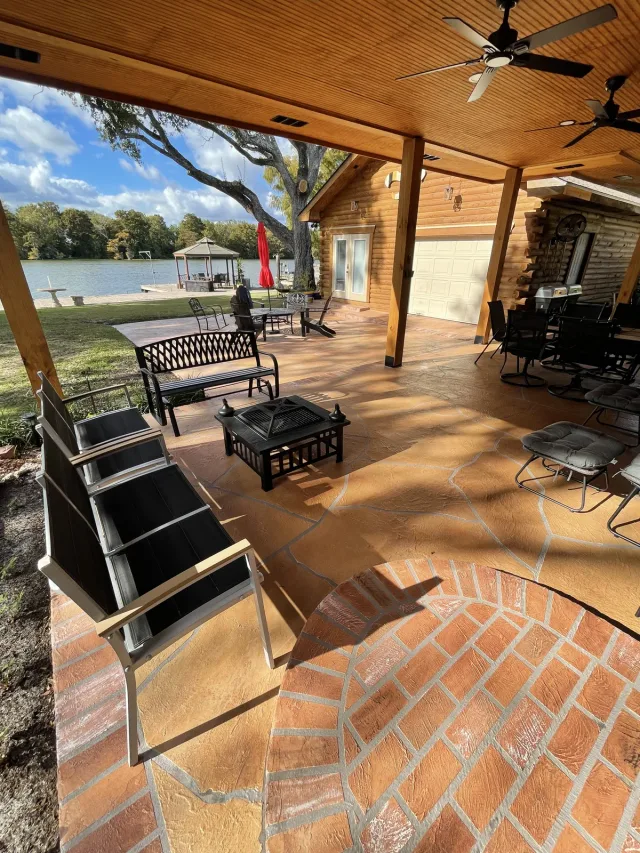
Patio + Outdoor Living
Earth-toned flagstone-style decorative concrete framed by a brick border in an outdoor setting.
See this project →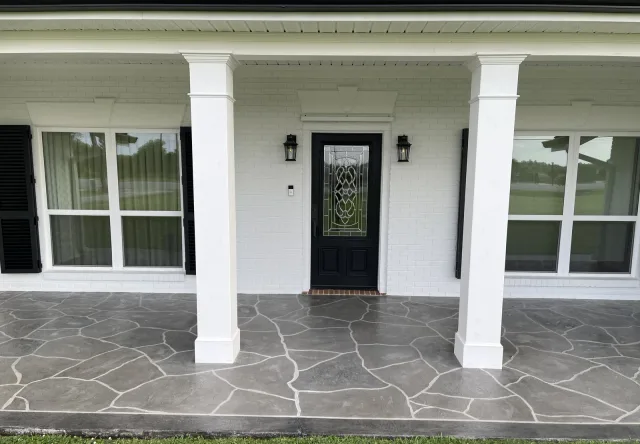
Patio + Outdoor Living
A gray flagstone-style porch with white columns, white brick and black shutters.
See this project →
Commercial Office
Gray and silver metallic color movement across a commercial office floor, shown at room scale, in daily use and up close.
See this project →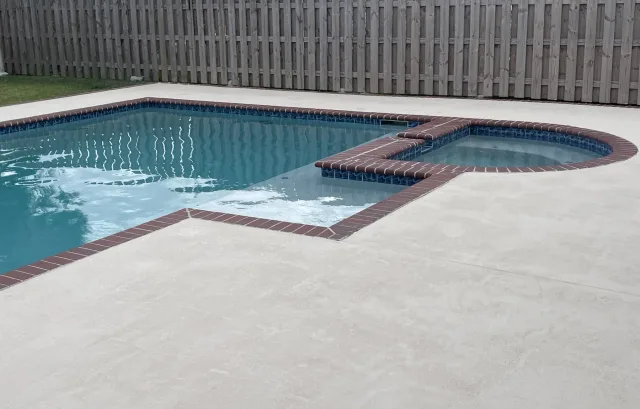
Pool Deck
A worn pool deck documented from its existing condition through removal and preparation to the finished light textured surface.
See this project →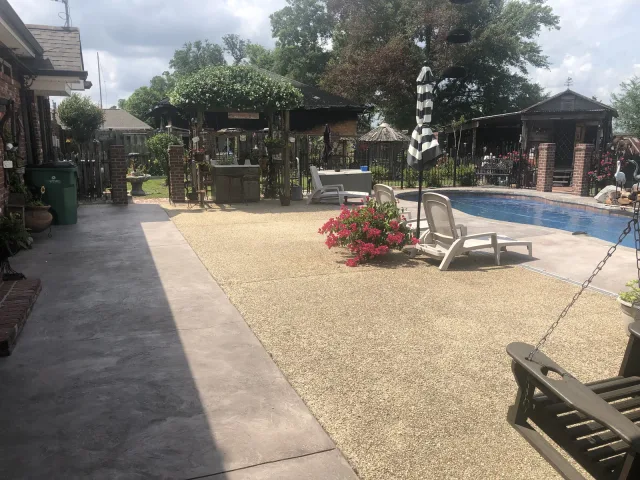
Pool Deck
A light pool deck with a broad warm-brown band following the pool curve.
See this project →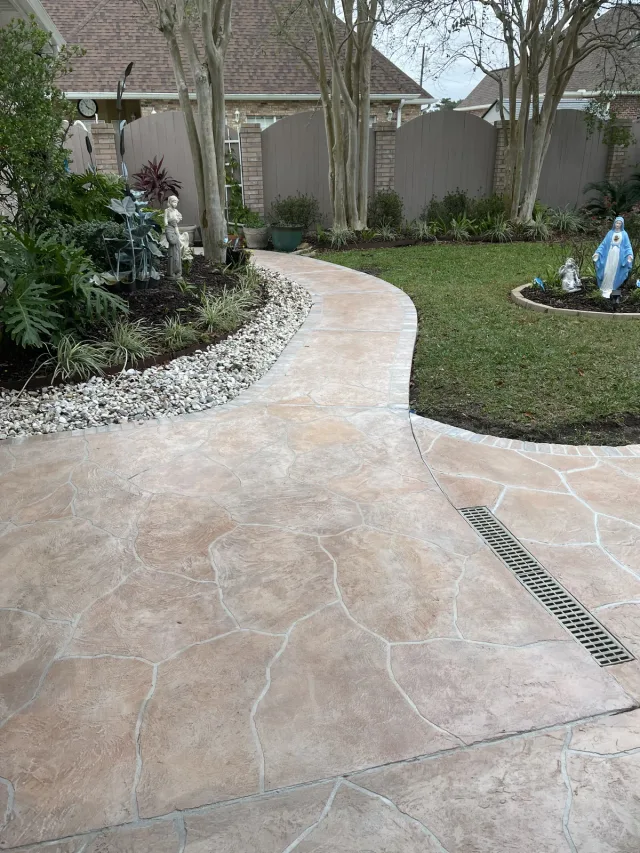
Exterior Concrete
Decorative concrete before and after refresh and reseal work.
See this project →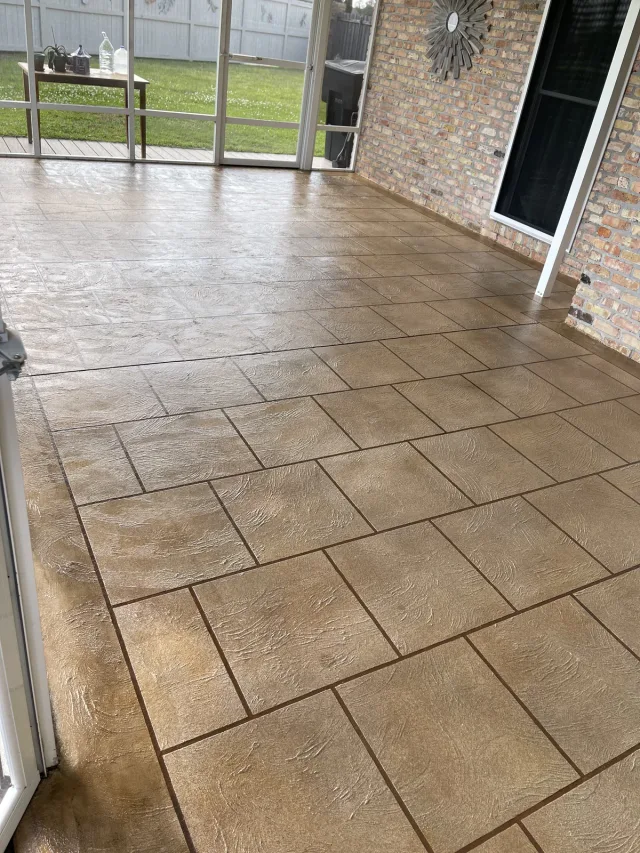
Patio + Outdoor Living
A tan rectangular-pattern floor in a screened room beside a brick house.
See this project →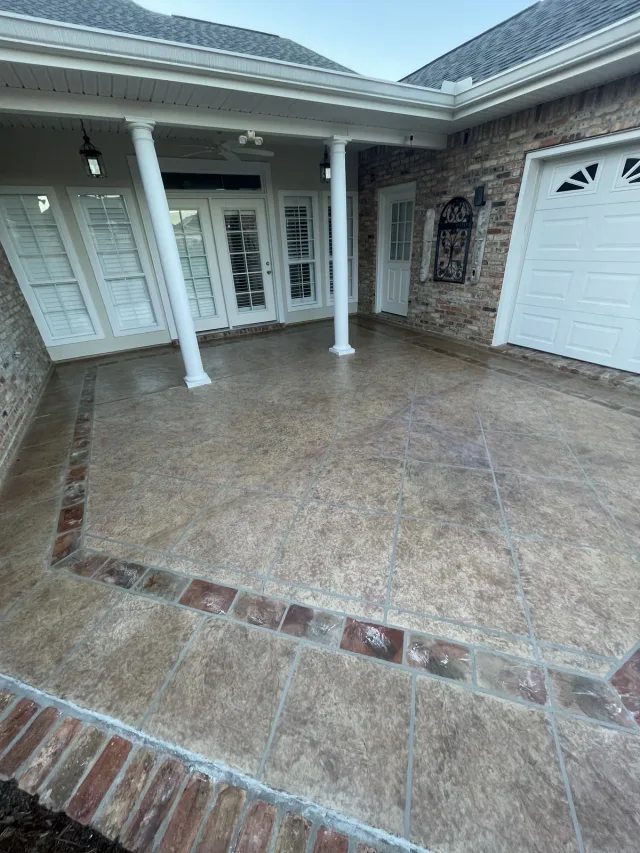
Patio + Outdoor Living
A warm mottled courtyard with scored divisions, white columns and brick edging.
See this project →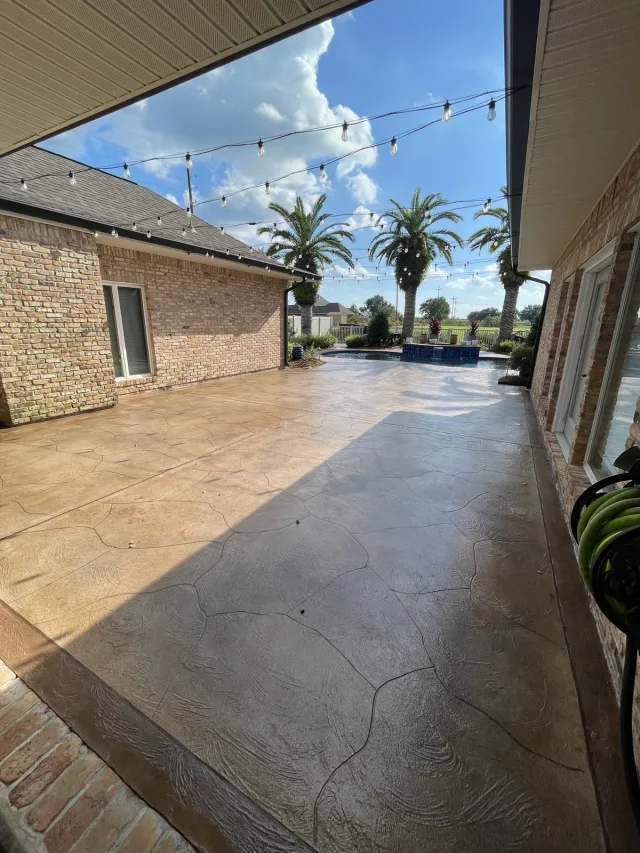
Patio + Outdoor Living
A warm flagstone-style courtyard between pale-brick buildings and covered seating.
See this project →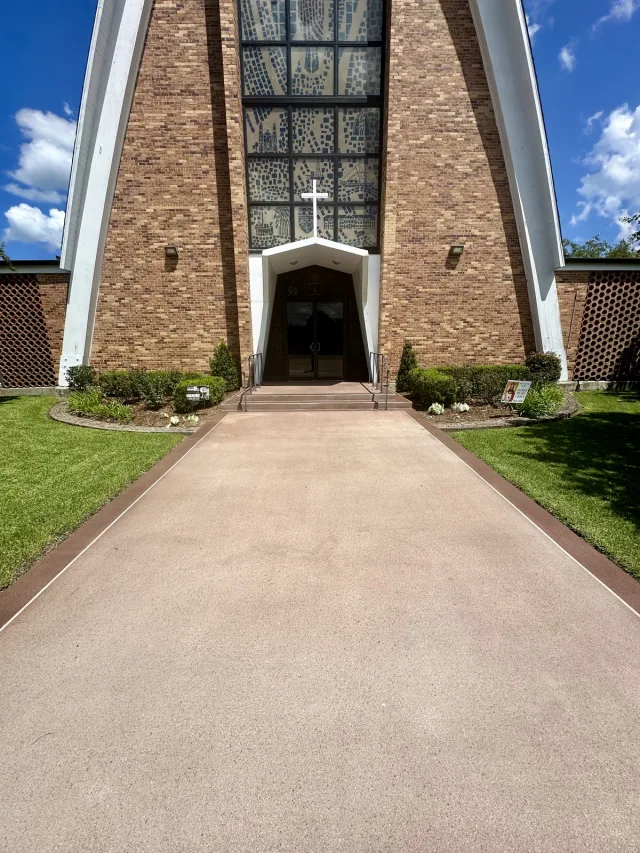
Commercial Exterior
A warm-gray approach with a dark border at a brick church entrance.
See this project →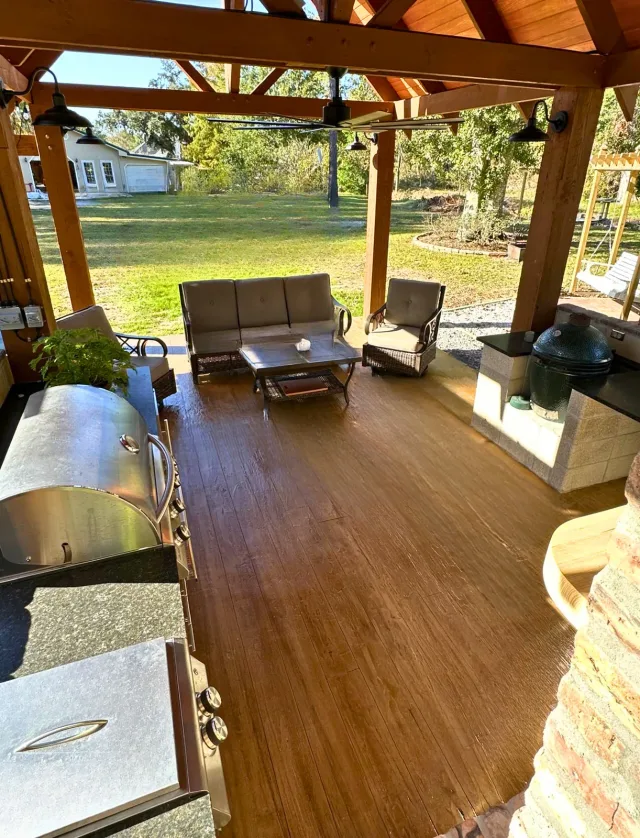
Patio + Outdoor Living
A real DCOSL wood-look concrete overlay shown in an outdoor-kitchen setting.
See this project →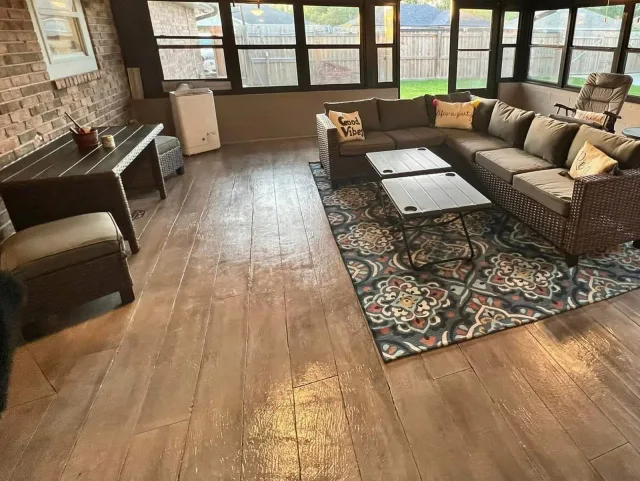
Sunroom
A bare, cracked sunroom slab turned into a wood-look decorative concrete floor.
See this project →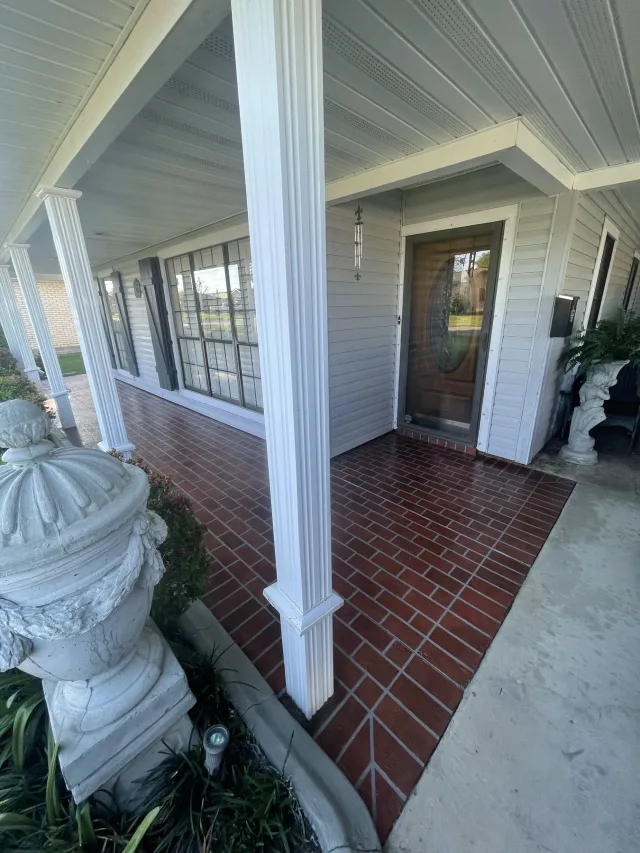
Exterior Concrete
A decorative overlay more than 20 years old was refurbished and resealed instead of being covered or replaced.
See this project →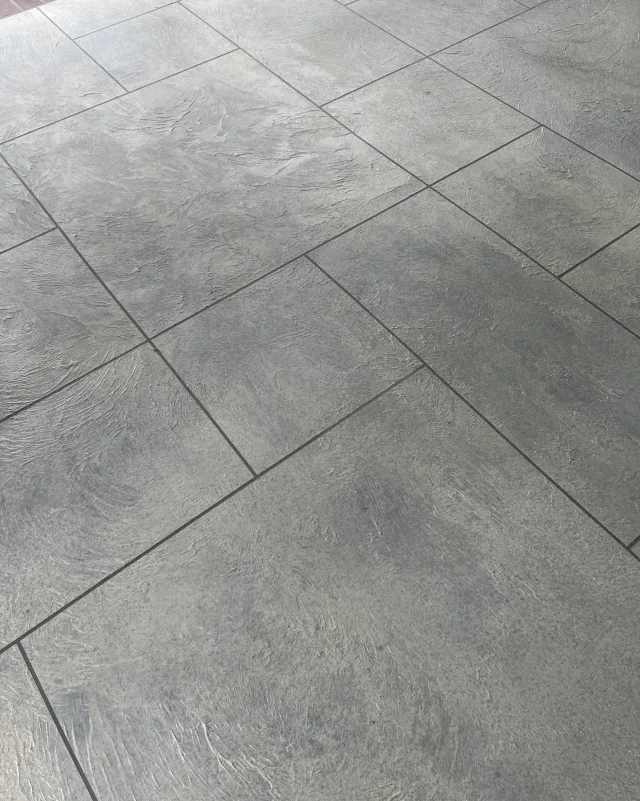
Covered Patio
A gray scored slate-textured surface in a covered patio beside a vinyl-sided home.
See this project →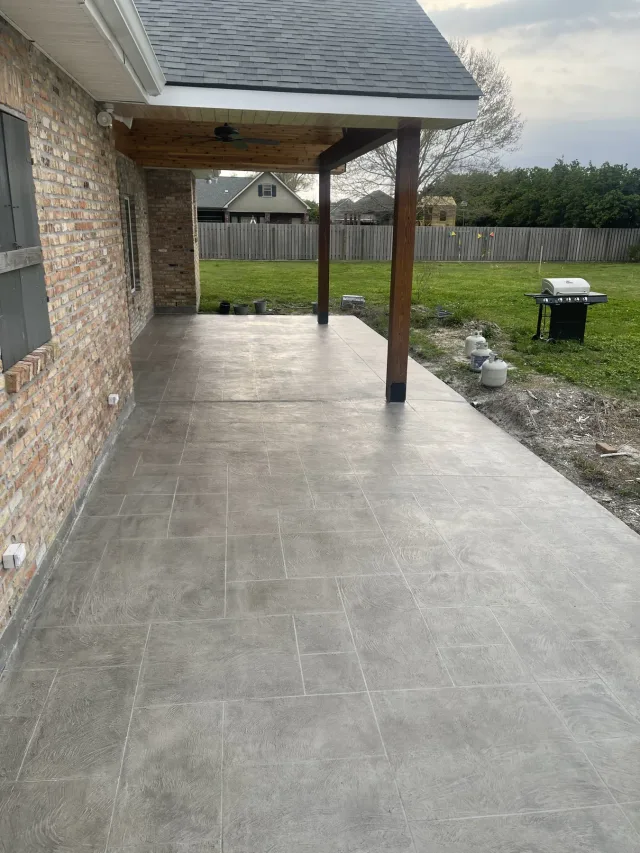
Covered Porch
A long covered porch along a brick home finished in a gray ashlar slate pattern.
See this project →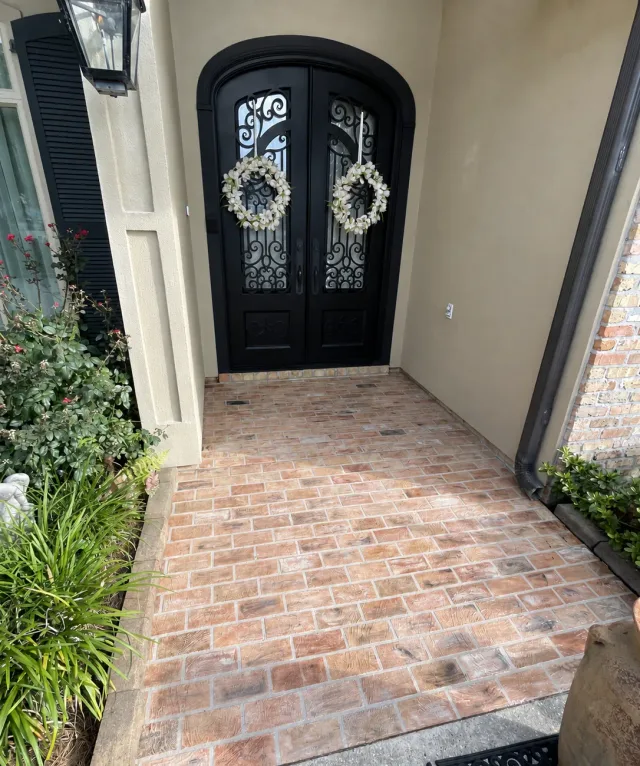
Front Entry
A brick-pattern entry overlay bleached by a soft wash, cleaned, restained and sealed with two fresh coats.
See this project →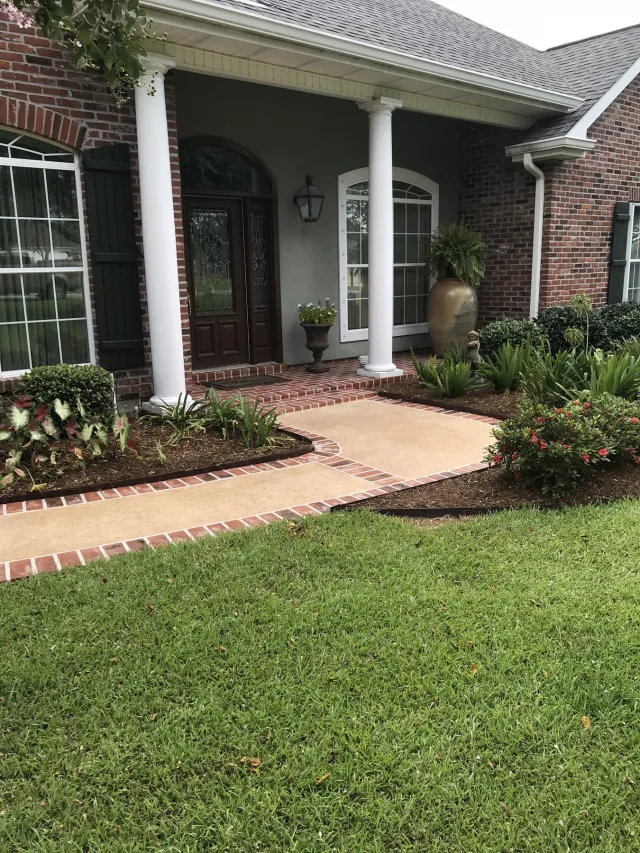
Entry + Walkway
A warm-toned front walkway with a brick-style border leading to a porch beside round white columns.
See this project →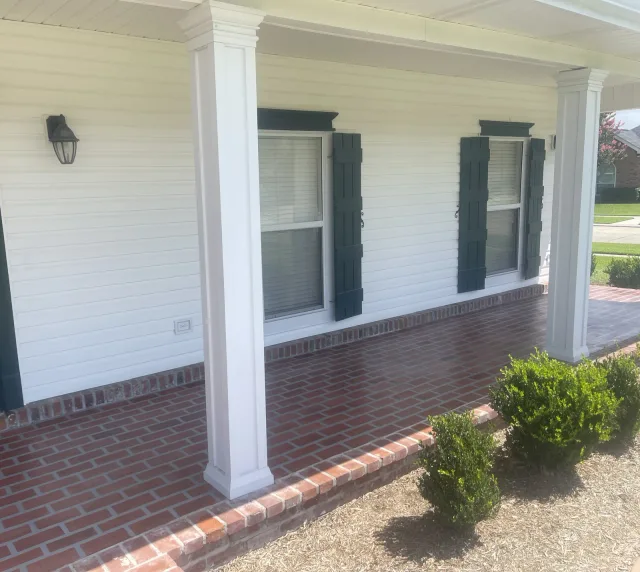
Front Entry
A cracked front porch was resurfaced with a brick-inspired decorative overlay designed around the home's existing masonry.
See this project →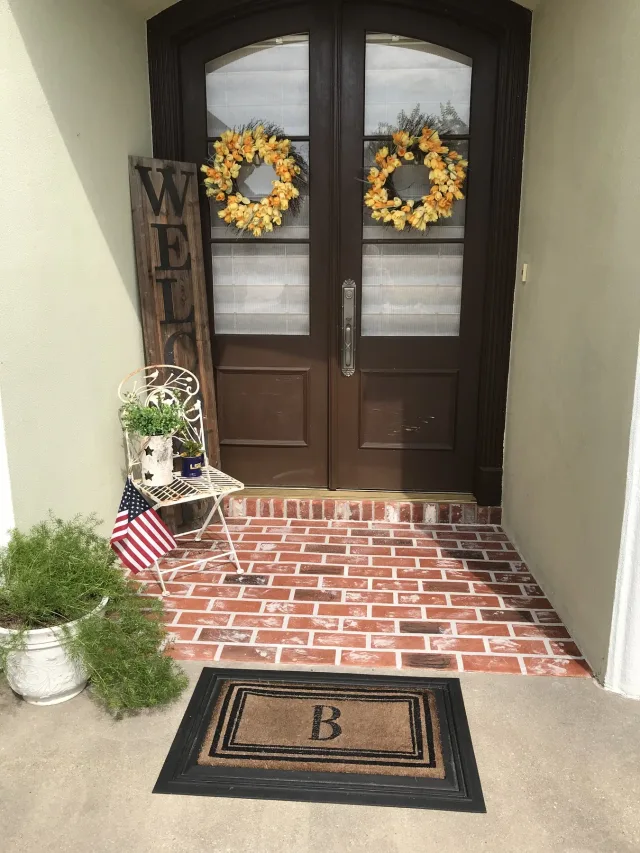
Entry + Walkway
A red brick-pattern decorative concrete landing at wooden double front doors.
See this project →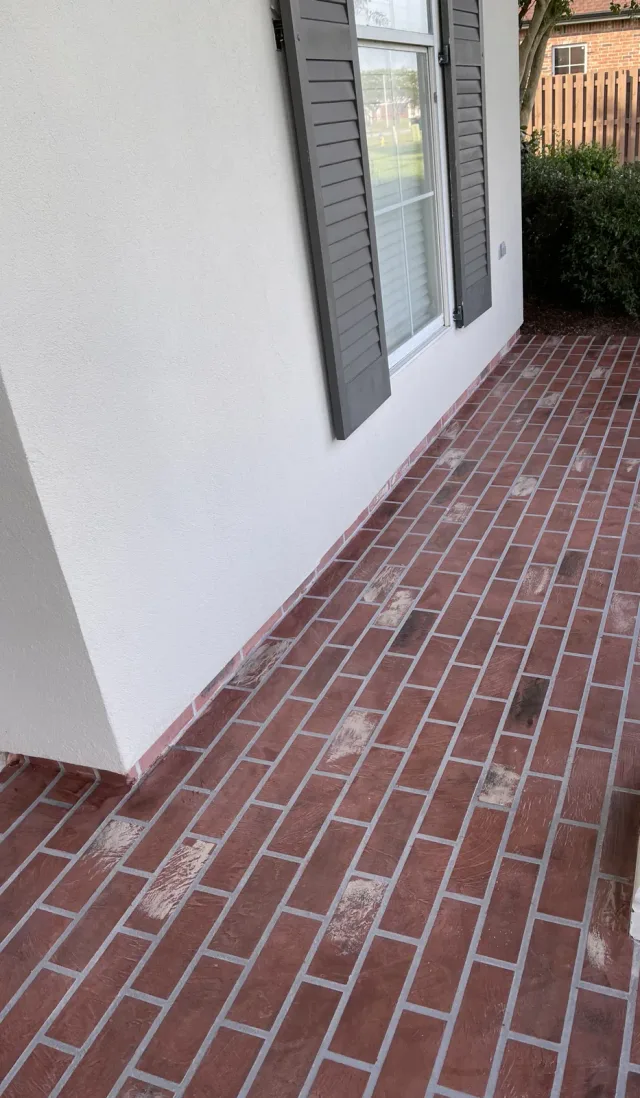
Front Entry
A plain concrete front entry resurfaced with a red brick-pattern overlay.
See this project →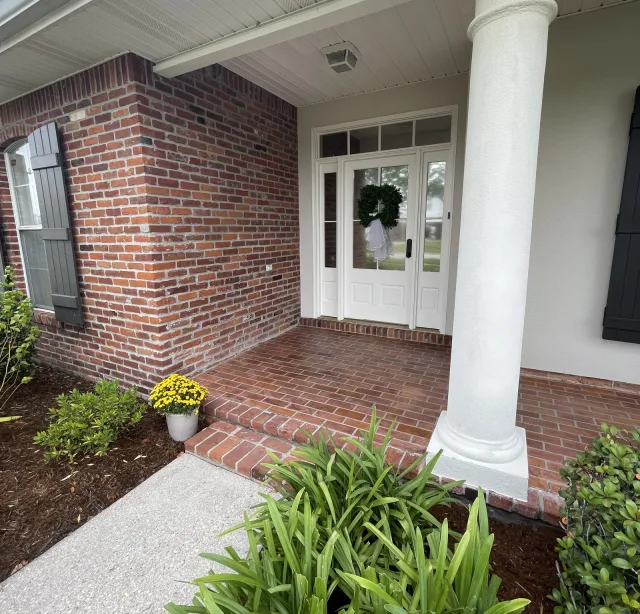
Front Porch
A front porch resurfaced with a brick-pattern overlay beside white round columns and existing brick steps.
See this project →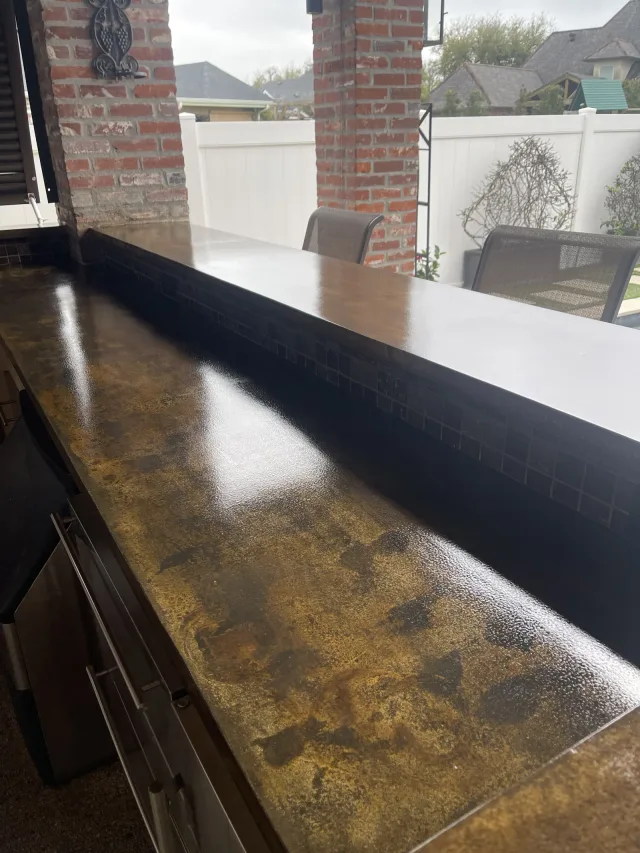
Outdoor Kitchen
Bronze-toned countertop surfaces beside brick columns and a dark backsplash in a covered outdoor kitchen.
See this project →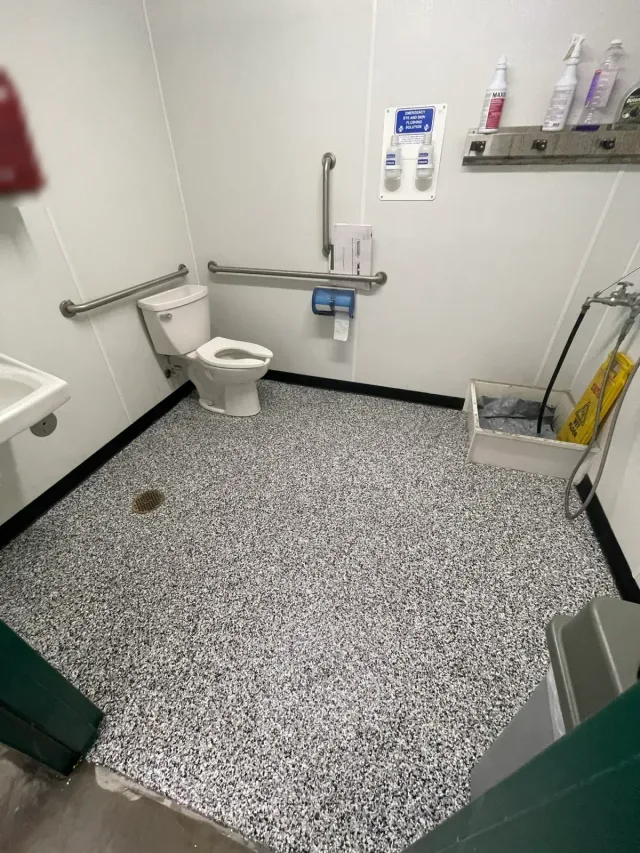
Commercial Bathroom
A commercial bathroom floor shown before preparation, during preparation and with the finished black-and-white flake surface.
See this project →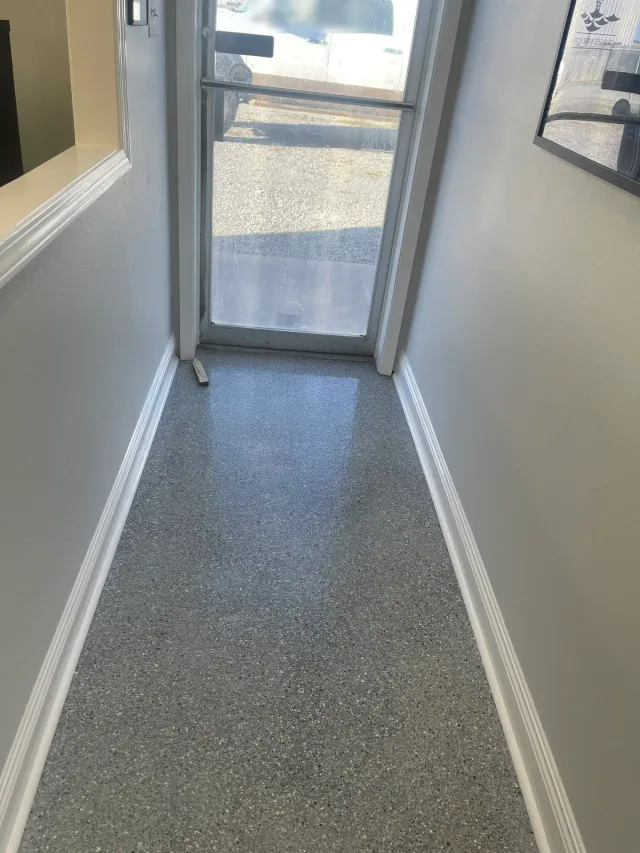
Commercial Entry
A commercial entry and corridor shown before coating, during floor preparation and with the finished gray flake floor.
See this project →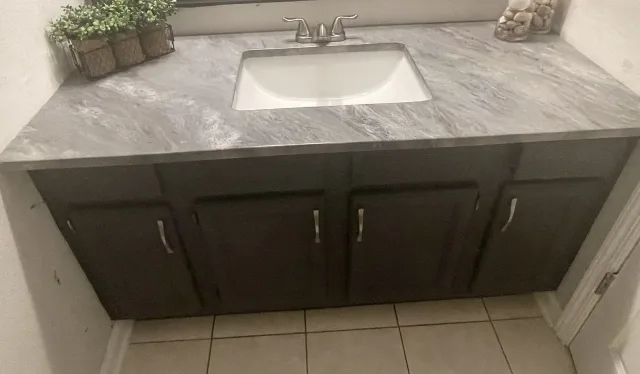
Custom Surface
A real DCOSL concrete vanity top shown as a finished custom concrete surface.
See this project →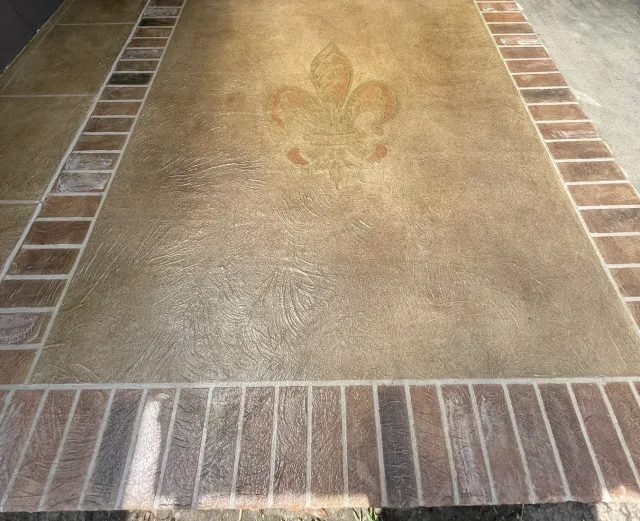
Outdoor Kitchen
A textured overlay with a stained fleur-de-lis medallion and brick border in front of an outdoor kitchen.
See this project →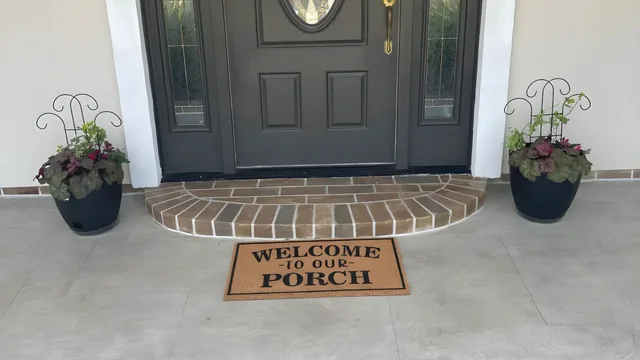
Entry + Walkway
Light decorative overlay across a front porch, finished up to a half-round brick step at the door.
See this project →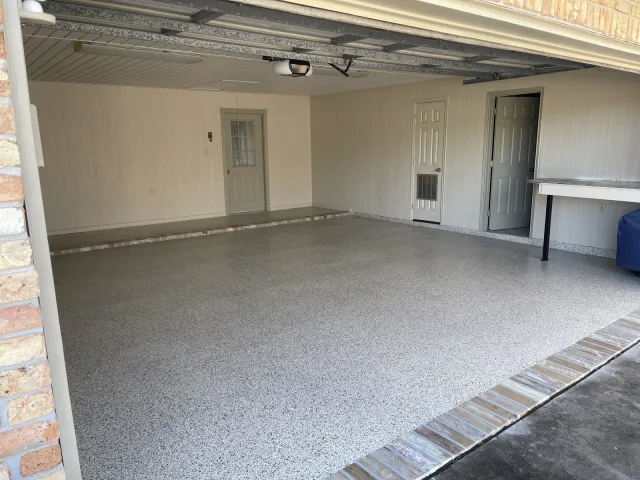
Garage + Shop
A gray full-flake floor in one residential garage, with the original brick transitions and paneled walls visible.
See this project →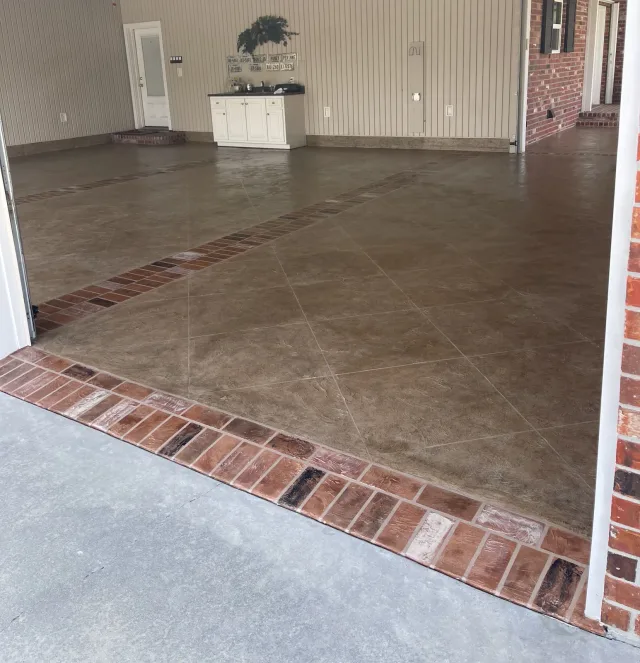
Garage
A worn decorative garage floor with a brick border, shown before and after refurbishment.
See this project →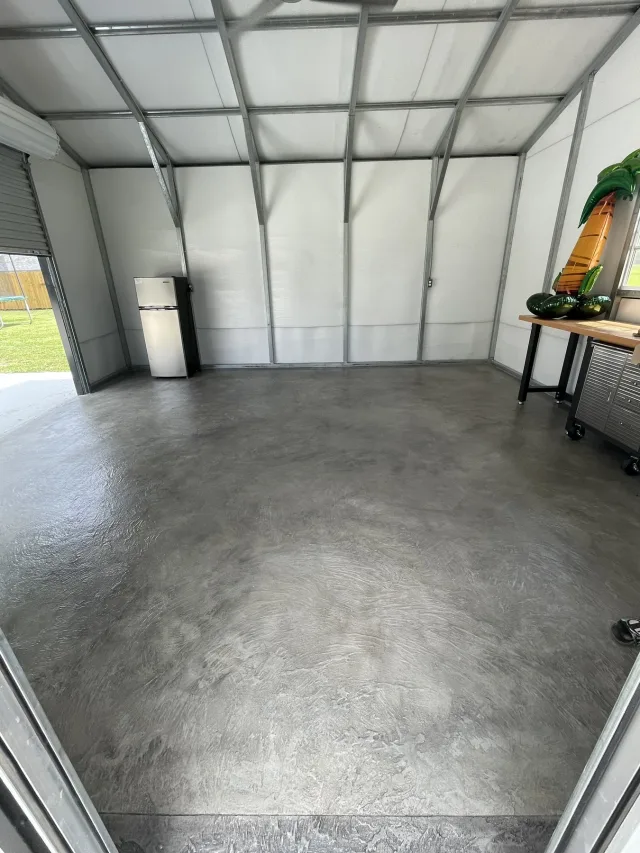
Screen Room
A hand-troweled gray overlay finishing the floor of a screened outdoor room.
See this project →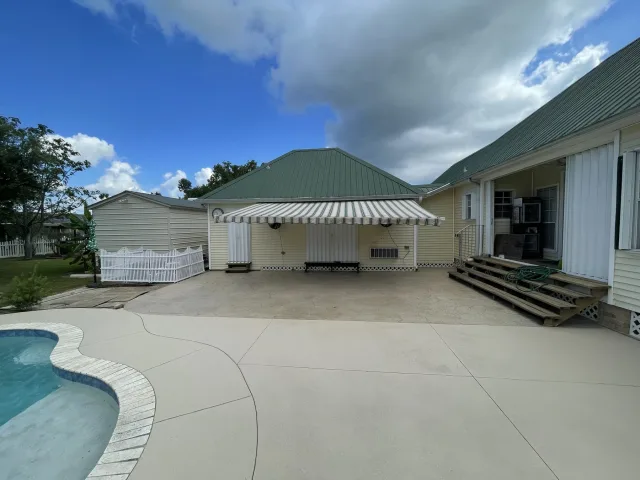
Pool Deck
A worn stamped pool deck resurfaced with a light knockdown texture, shown through the project stages.
See this project →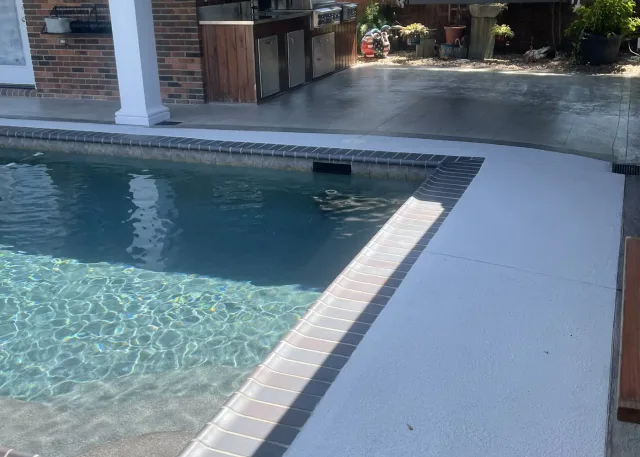
Pool Deck
A real DCOSL pool-deck refurbishment example showing an existing decorative surface after maintenance work.
See this project →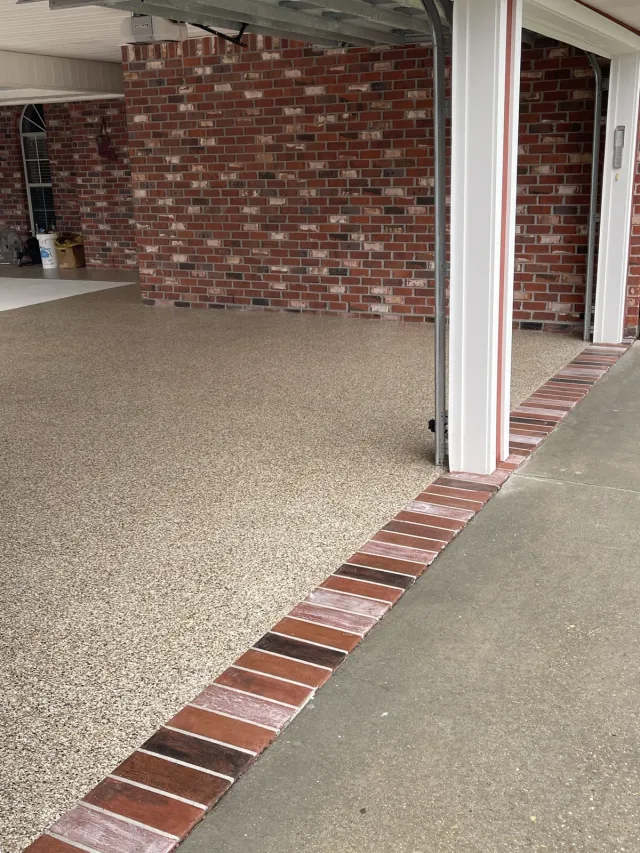
Garage
Multicolor flake garage floor meeting a red brick wall and white door.
See this project →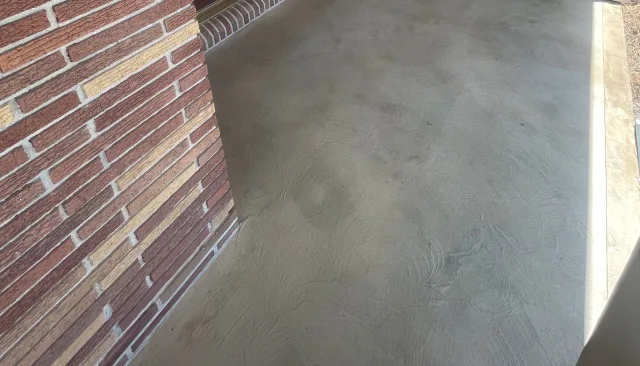
Front Porch
A brick home's front porch finished with a neutral decorative overlay.
See this project →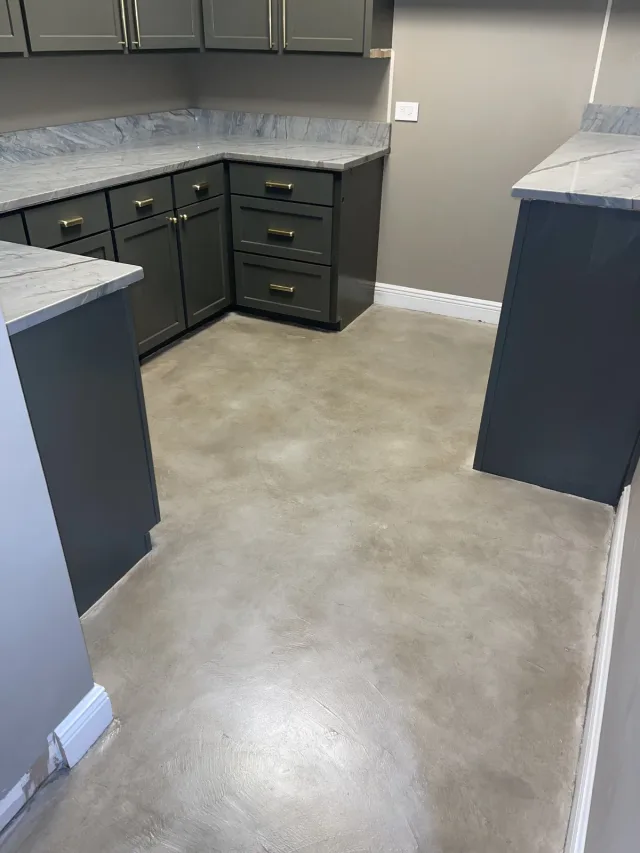
Interior Floor
A real DCOSL stained-concrete kitchen floor photographed with installed cabinetry before the surrounding room trim was complete.
See this project →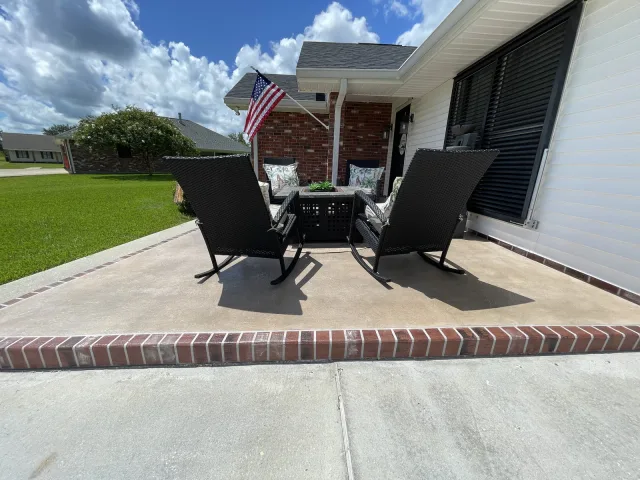
Patio + Outdoor Living
Hand-troweled patio finish with a brick border beside the house and outdoor seating.
See this project →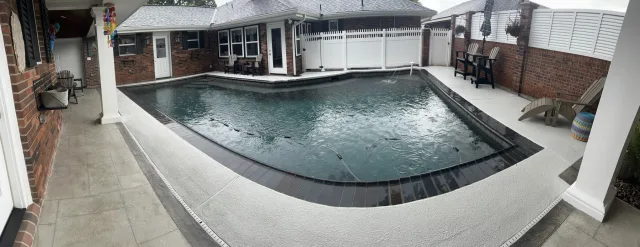
Pool Deck
A pool deck and the covered patio beside it, shown before, during the work and finished with a brick-style border.
See this project →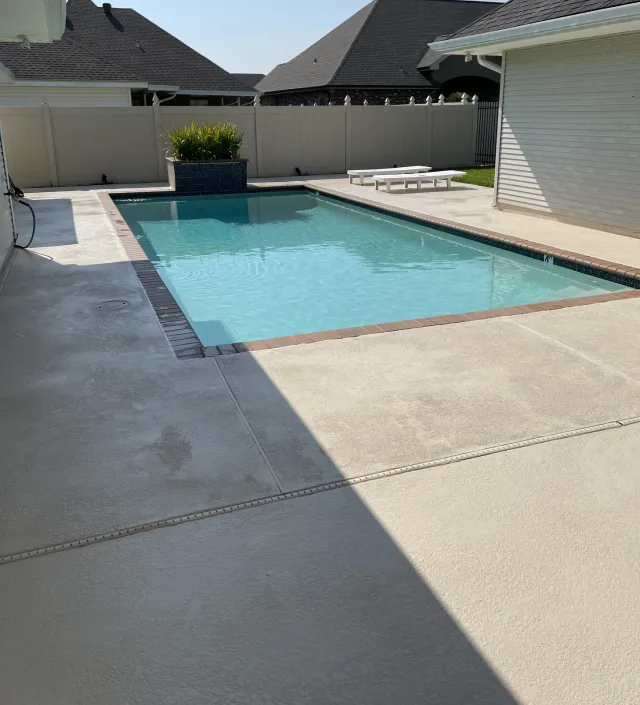
Pool Deck
A failing pool-deck finish removed before the concrete was prepared and resurfaced.
See this project →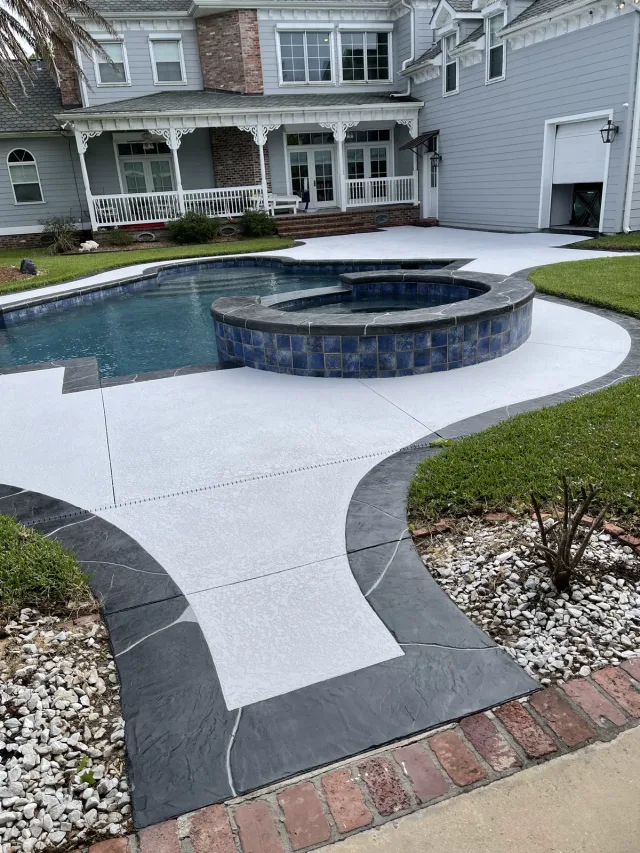
Pool Deck
A light pool deck finished around dark coping and a raised spa.
See this project →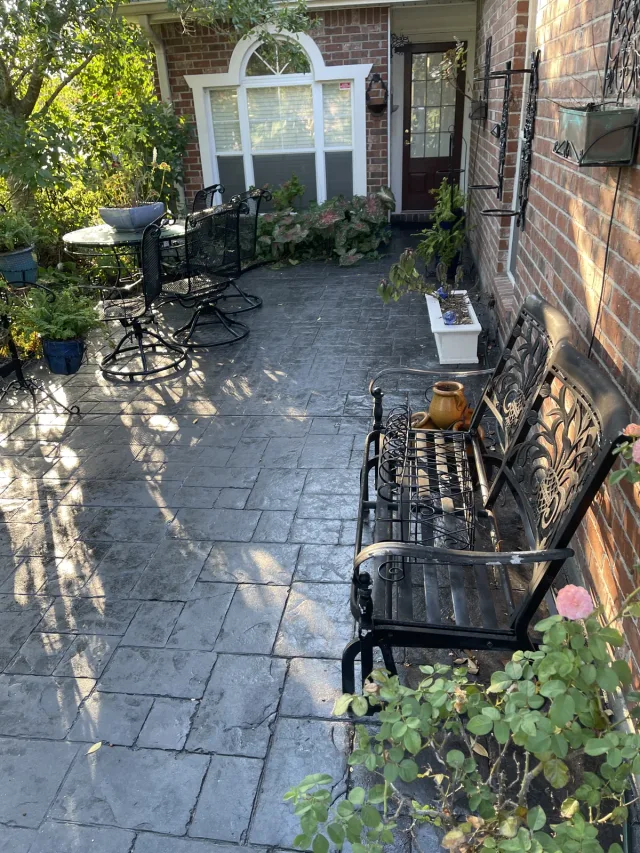
Walkway + Entry
A worn slate-pattern walkway refreshed beside a brick home and garden.
See this project →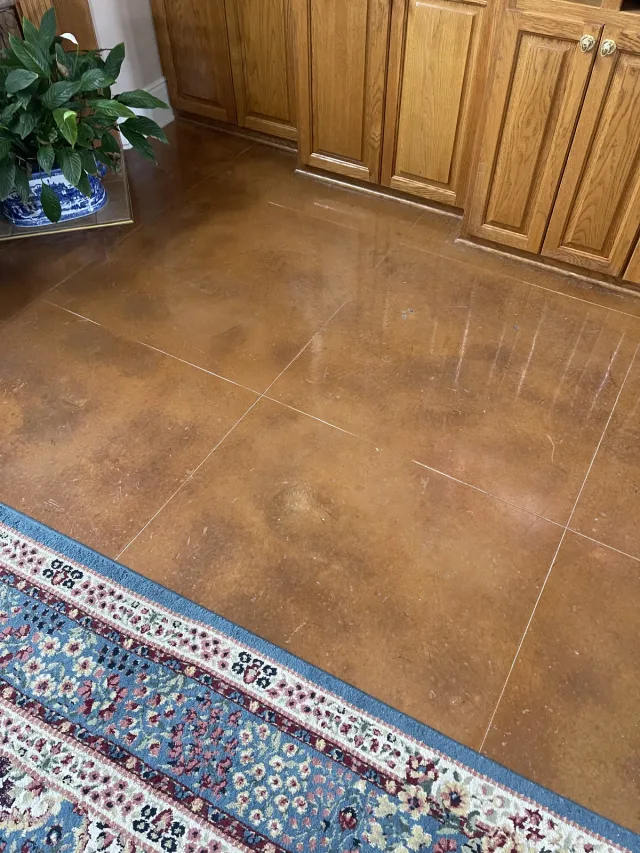
Interior
Warm stained concrete with scored grid lines beside wood cabinetry.
See this project →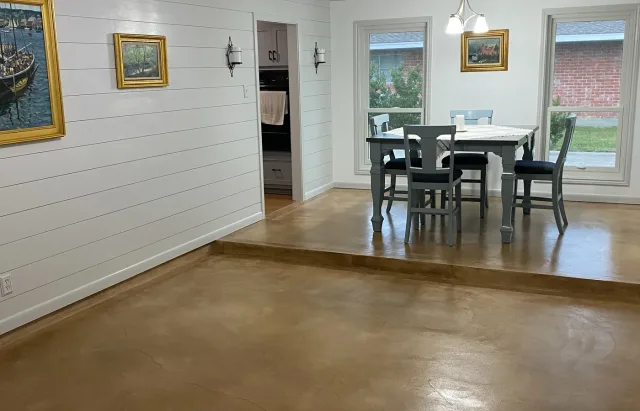
Interior Floor
A real DCOSL stained concrete floor continuing through a finished living and dining interior.
See this project →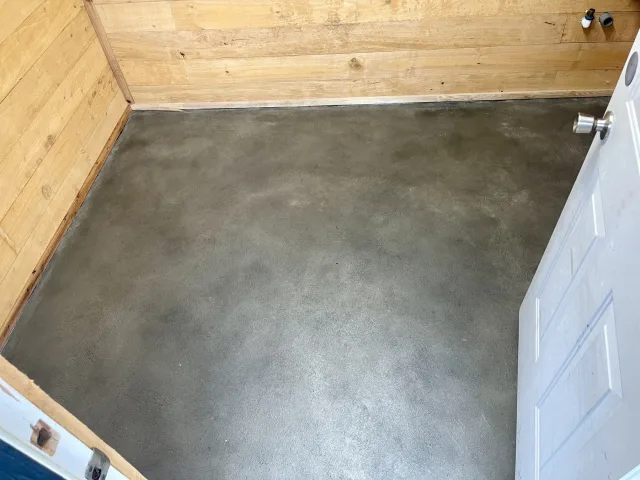
Utility Room
A small wood-walled utility room with the bare slab stained in a soft charcoal gray.
See this project →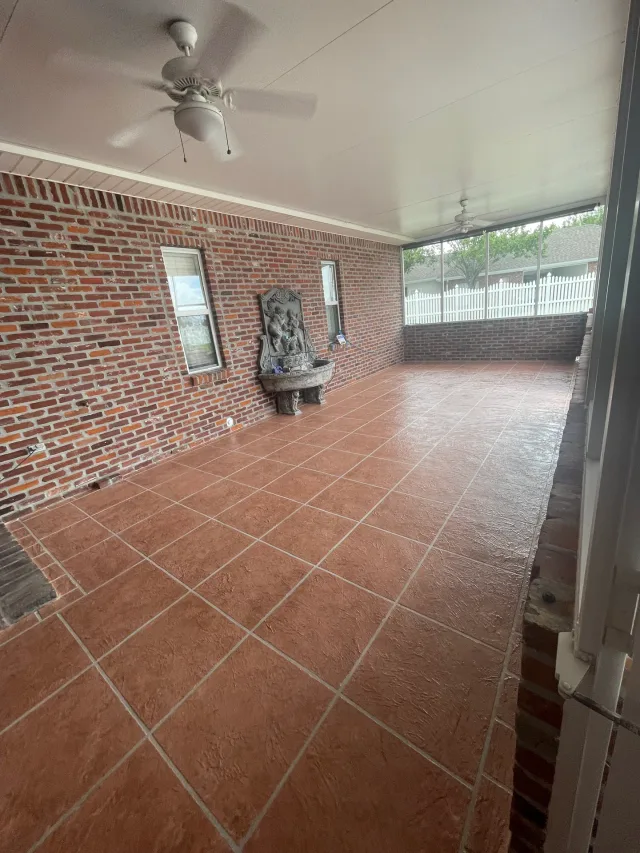
Covered Patio
Terracotta tile pattern concrete overlay across a covered patio beside red brick walls.
See this project →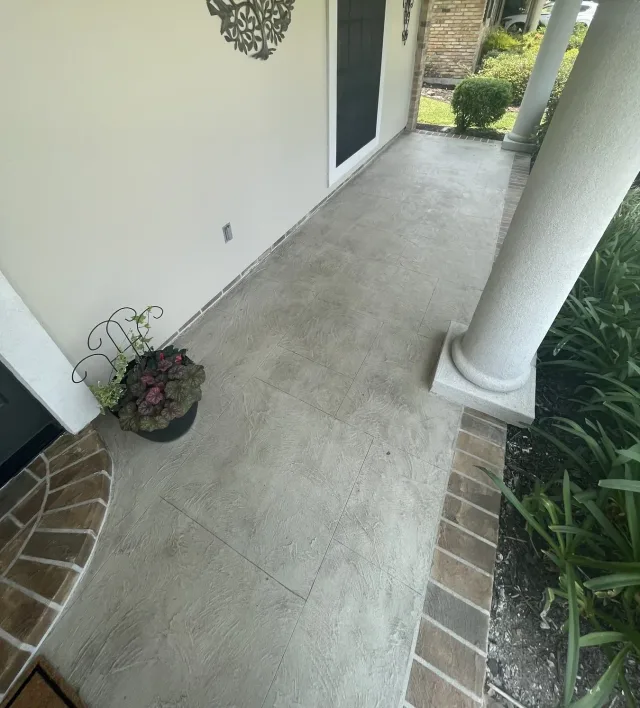
Front Porch
A light tile-pattern overlay across a front porch, finished with a brick border along the edge.
See this project →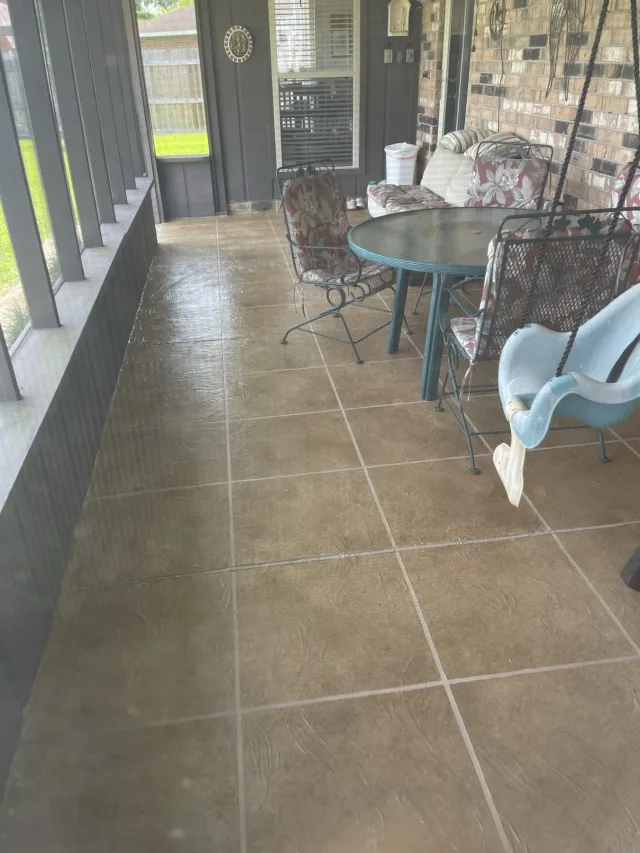
Screened Porch
A tile-pattern overlay on a screened back porch, shown during cleaning and finished with furniture back in place.
See this project →No projects match that combination yet.
Clear one of the filters to keep browsing. The gallery only shows project combinations we can support with real DCOSL work.
Every project shown here is real DCOSL work. Project conditions, colors and hand-applied variation differ from site to site.
Additional photos
More finished DCOSL work from past jobs that don't have a full project story. Tap any photo to enlarge it.
Photos from earlier DCOSL jobs. Colors and hand-applied variation differ from site to site.
Found a direction you like?
The project gallery can help you communicate what catches your eye. Your concrete, use, exposure and existing condition still determine what makes sense for your project.