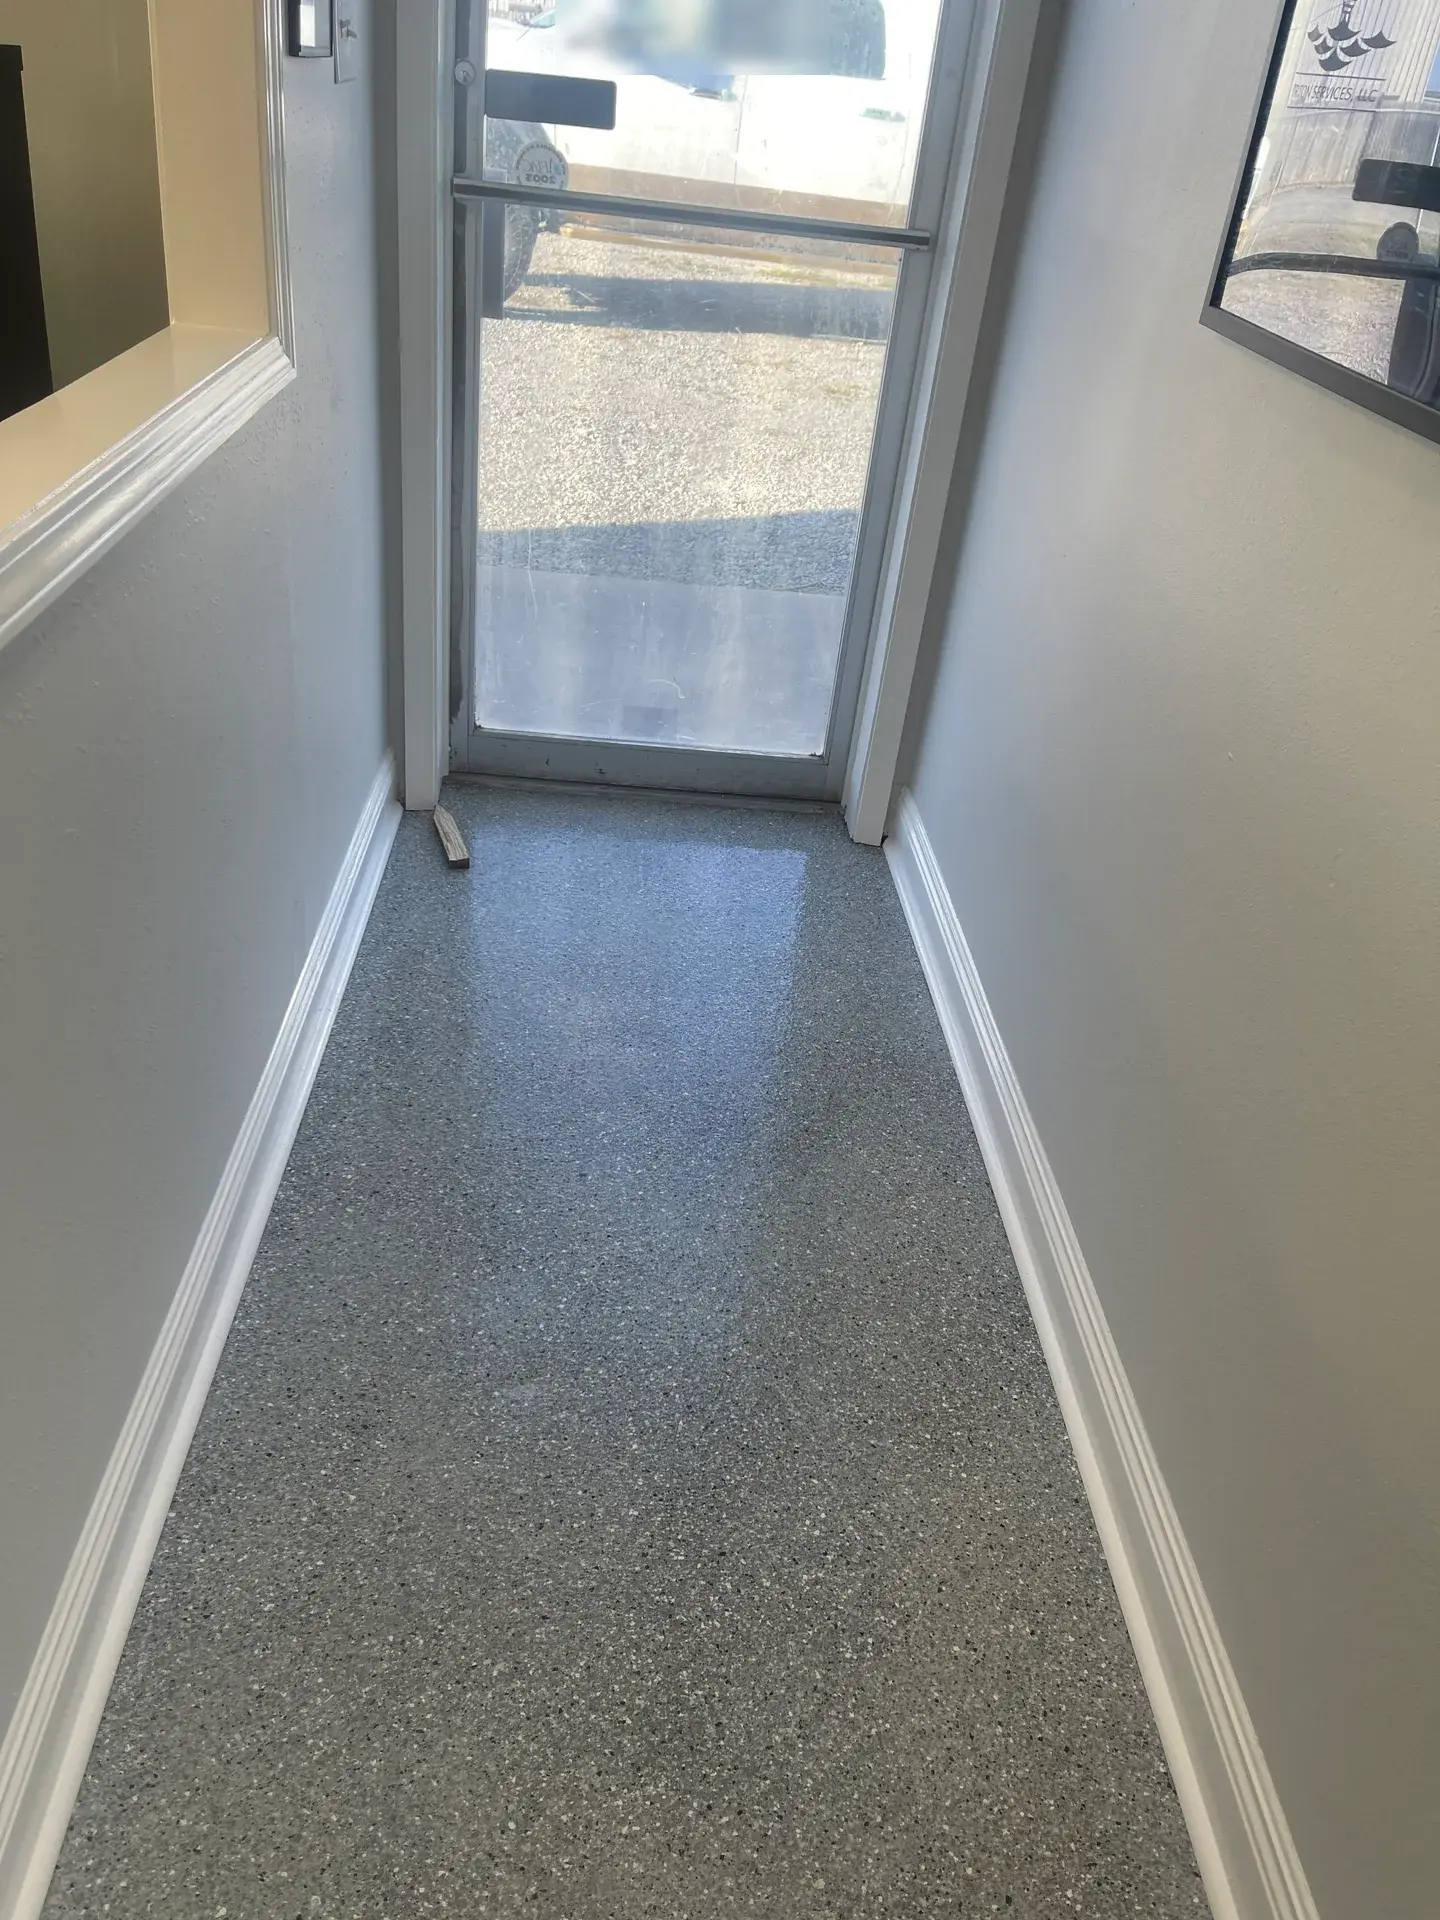
Commercial office entry
Finished gray flake floor. See this same job before installation, during preparation and after completion.
View the entry project →Commercial & Industrial Concrete Floors
Create a more complete, purposeful surface for customers, staff and daily operations. We help match the finish to the existing concrete, use, cleaning needs and available downtime.
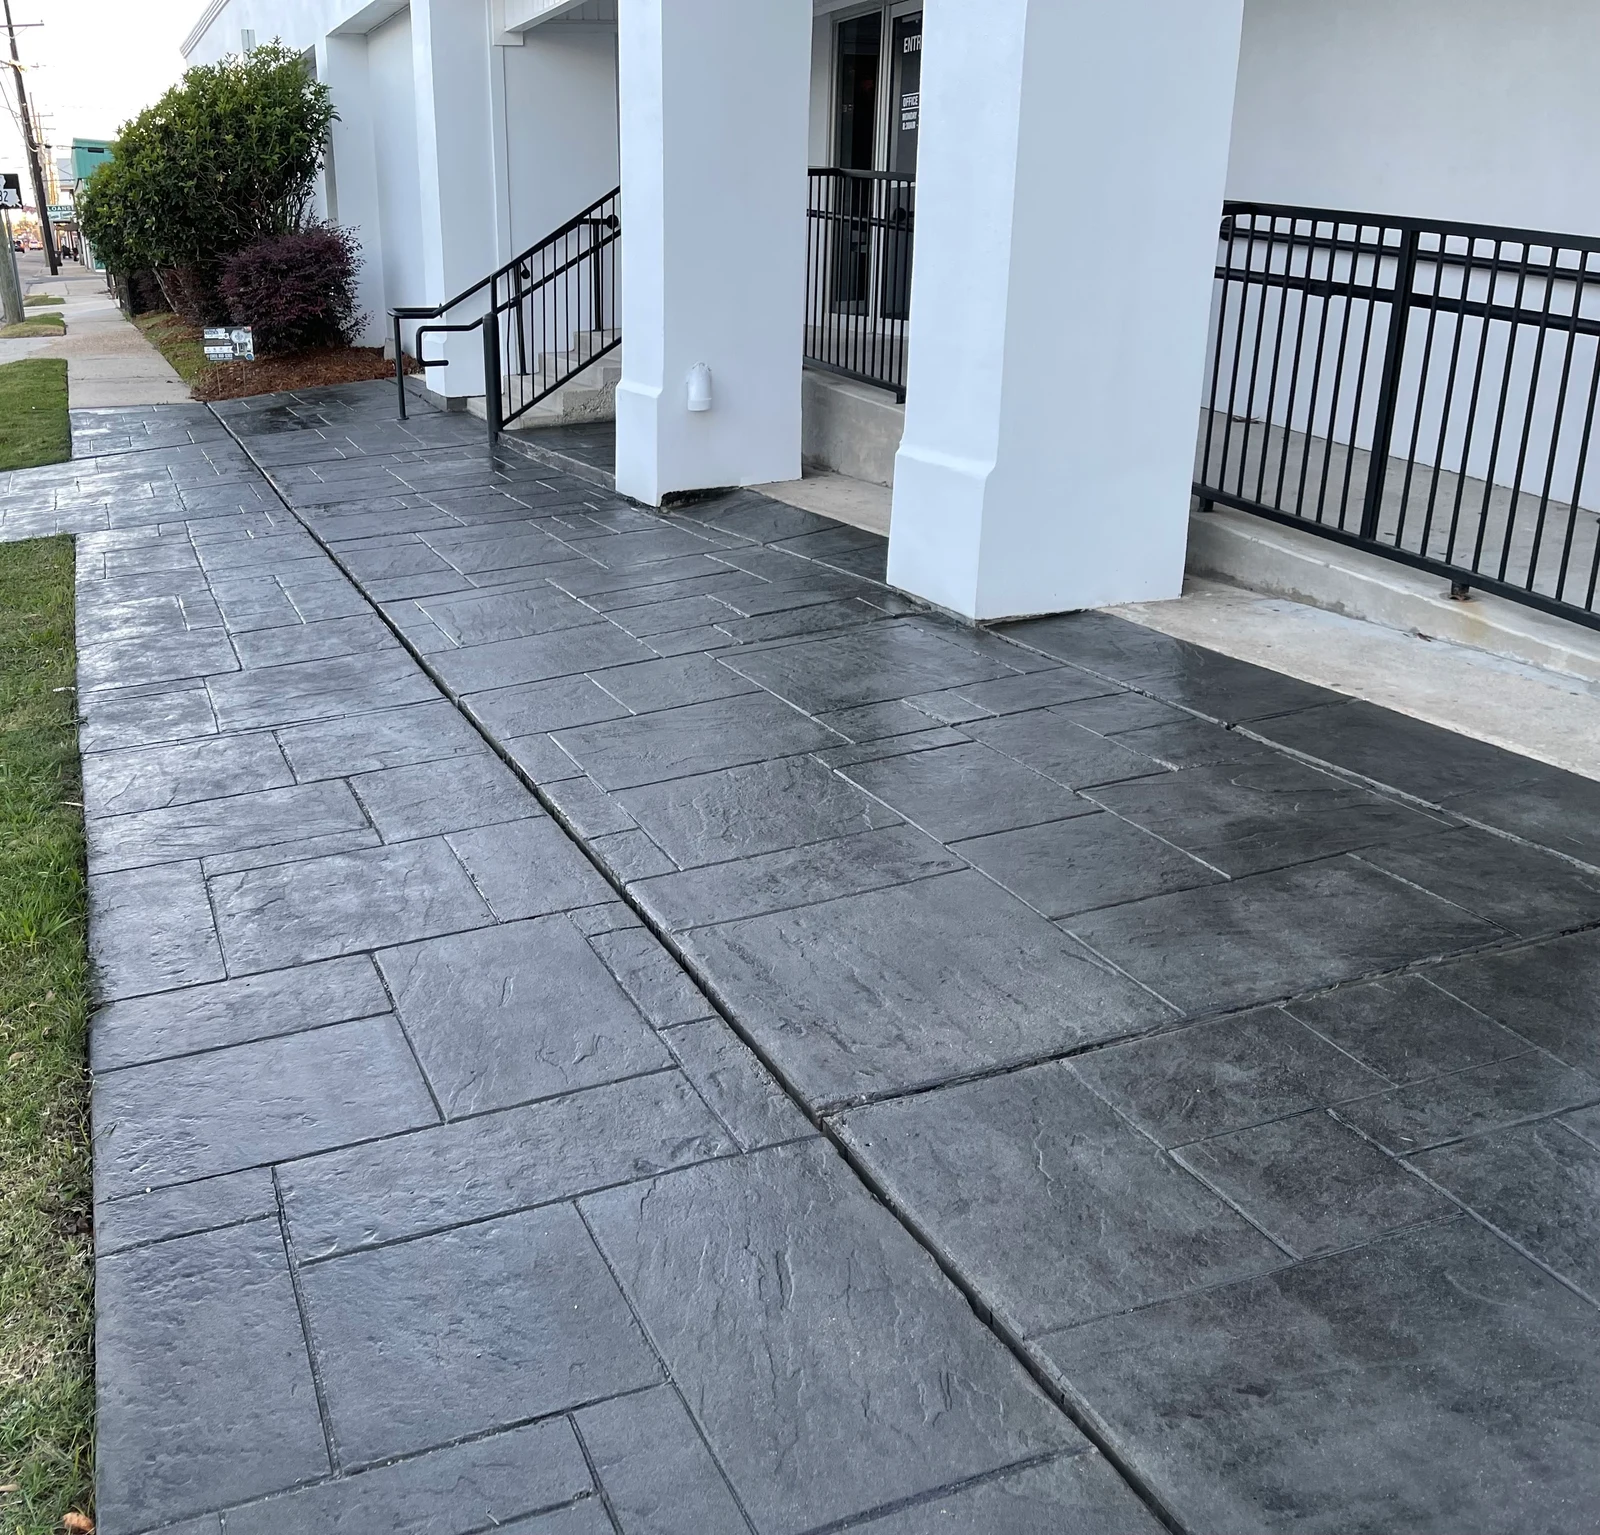
Support the space
Coordinate the floor with the appearance and use of the business.
Choose the right direction
Compare resurfacing, flake, metallic, staining or restoration where suitable.
Plan around operations
Discuss access, cleaning, traffic and return-to-use requirements.
Relevant DCOSL work
Each job is shown on its own, from existing condition through preparation to the finished floor. System choice depends on traffic, cleaning, appearance, downtime and the existing slab.
Finished gray flake floor. See this same job before installation, during preparation and after completion.
View the entry project →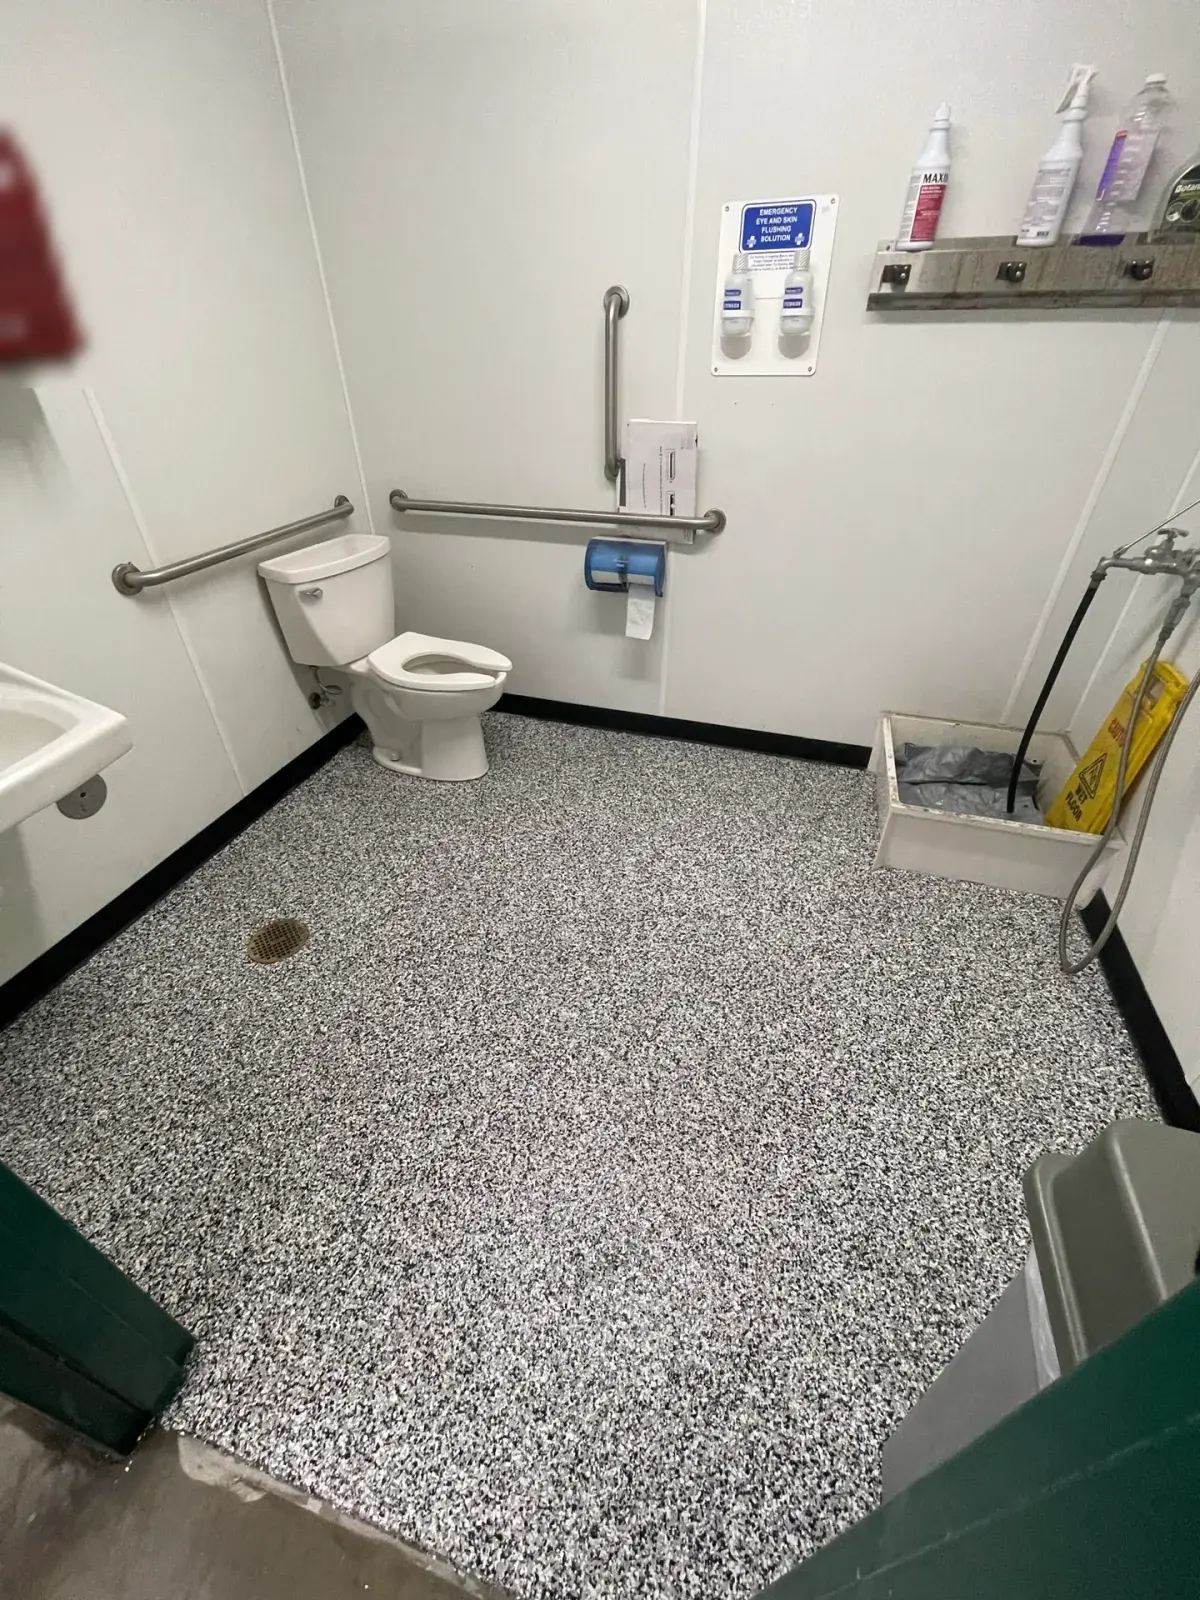
Finished black-and-white flake floor. See this same job before installation, during preparation and after completion.
View the bathroom project →Your space, your next step
Tell us what the space handles and when access is available. Send the current floor so we can discuss suitable finish directions and the planning required.
Before you decide
You can start with a goal and a few photos. We will help resolve the details for your actual surface.
Start with the operating requirements rather than a product name. Traffic, wet exposure, cleaning, existing coatings and appearance guide the recommendation.
Access and installation constraints must be discussed as part of the scope. We establish a practical plan and return-to-use expectations for the selected system.
Photos, approximate area, current floor condition, use, cleaning routine and any schedule constraints give us a useful starting point.
Project guide
Want to know more before getting started? Open the guide for preparation, surface suitability and care, or send us your project and we’ll help with the details.
A commercial concrete project has to do more than look good in a photograph. The floor or surface has to make sense for the existing slab, the people or equipment using it, the cleaning routine, the appearance expected by customers or staff, and the amount of downtime the space can realistically support.
We do not force every working space into one coating type. The first step is understanding what the concrete has to do.
Appearance and cleanability often matter most in offices, reception areas, showrooms and other customer-facing spaces. Depending on the slab and design goal, a metallic decorative floor, stained concrete, resurfacing or another smoother decorative finish may be appropriate where a more refined surface is desired and aggressive traction is not the primary requirement.
These spaces often need a balance of durability, cleanability, appearance and practical traction. Full-flake systems can be a strong fit because they create a finished multitone surface that stands up well to active commercial use. The final texture can also be adjusted when additional traction is appropriate for the way the space is used.
Where dependable footing is a bigger priority, a purpose-driven high-traction system may be the better direction. These floors use a more aggressively textured finish for wet, active or demanding environments where practical performance matters more than a decorative flake appearance.
These spaces should be evaluated around cleaning methods, moisture exposure, drainage, traction needs, traffic and the actual condition of the substrate. The right answer may be a high-traction system, a flake system with the appropriate texture, resurfacing or another compatible treatment. The environment and operating requirements come before aesthetics.
Traffic type, equipment, loading, contamination, existing coatings, slab damage and shutdown constraints need to be understood before a system is recommended. Not every warehouse or industrial environment is a fit for the same coating or for the systems DCOSL installs.
Entries and public-facing concrete often have to balance appearance, weather exposure, traction planning, maintenance and transitions to surrounding materials. Decorative resurfacing, restoration or another commercial floor system may be appropriate when the existing concrete is a suitable candidate.
Decorative flake systems provide a durable, easy-to-maintain finish for shops, service businesses, grooming facilities and other selected commercial interiors. They create a finished multitone appearance, and the surface texture can be tailored when additional traction is useful for the operating environment.
High-performance floor coatings are solid-color resinous systems that can be configured from smoother, more uniform finishes to more aggressively textured profiles. The configuration is selected around traffic, cleaning, wet exposure, traction and maintenance rather than treating smooth and textured floors as separate services.
Marbled metallic systems are design-driven resinous floors for suitable interiors where flowing movement and visual depth are part of the goal. They use a different decorative build than flake or solid-color high-performance systems.
Decorative resurfacing + overlays can change the appearance of serviceable concrete with textured, stone, tile, brick, wood-look or other planned decorative directions.
Stained + scored concrete keeps the slab itself visible and can work where natural variation is acceptable and the existing surface is a good candidate.
Refresh, repair + reseal may be the right direction when an existing decorative finish is still serviceable and needs maintenance rather than complete replacement.
The website can narrow the direction, but the existing slab, cleaning routine, moisture exposure, traction requirement and actual use determine whether a system fits. There is no universal “best” commercial finish.
Before recommending a commercial floor or resurfacing system, we need to understand:
A decorative coating or overlay is not a structural repair for a failing slab. Severe movement, settlement, continuing structural damage or incompatible existing layers can change the recommendation entirely.
A commercial project has to be planned around when the area can actually be taken out of service. Preparation, repairs, installation, cure and return-to-use all need to fit the real operating schedule.
We do not use one universal cure-time promise for every system. Slab temperature, room conditions, installed materials and the required return to foot traffic, rolling loads, vehicles or equipment all affect the project plan.
Commercial does not have to mean generic gray. The right finish can support the room without making maintenance or use harder.
For public-facing areas, the design may coordinate with cabinetry, brick, wood, walls or branding. In working areas, a practical high-traction surface or quieter multitone flake floor may make more sense than a highly decorative pattern. The choice should fit both the space and the way it is used.
Project images and digital samples are design direction only. Final color, movement, texture and finish are confirmed for the actual project.
No. An office, grooming shop, commercial kitchen, service area and warehouse can have completely different traffic, moisture, maintenance and slab conditions. The system should be selected after the space is understood.
Yes. A flake system can be finished with more texture when the operating environment calls for additional traction. For spaces where grip is the primary performance requirement, a dedicated high-traction system may be the more appropriate direction.
No. More texture can improve traction, but it also changes the feel and cleaning characteristics of the surface. The right level of texture should match the way the space is used, cleaned and exposed to moisture.
Sometimes, but the existing material, bond, contamination and compatibility have to be evaluated. Failing or unknown layers may need to be removed rather than covered.
Scheduling and downtime are part of the project discussion. The realistic installation and cure window depends on the scope, slab conditions and selected system.
No. Some chemical, process, heavy-load or specialty industrial environments require systems or specifications outside the work DCOSL should represent as a standard offering. We evaluate the project before recommending a fit.
Send wide photos, approximate dimensions, the current floor condition, what the area is used for, the type of traffic or equipment involved, whether the area is regularly wet, how it is cleaned and any shutdown constraints. That is enough to start determining whether one of our current floor or resurfacing systems fits the project.
Next step
Photos and rough dimensions are enough to begin. If the project needs a site visit or more information, we’ll tell you what comes next.