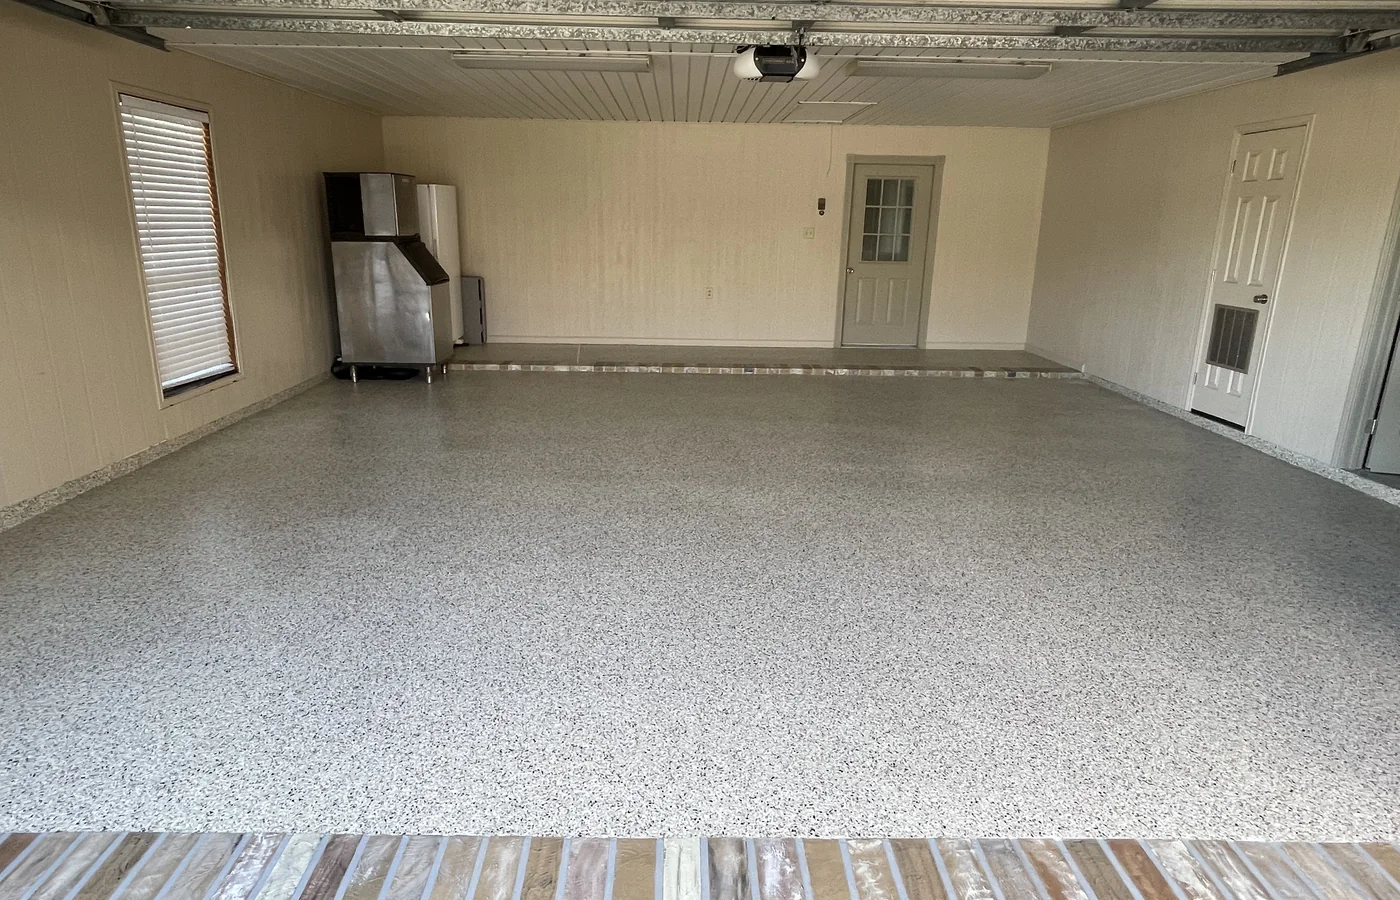
A garage or shop is an application, not a coating specification. Start with the slab, vehicles or equipment, contamination, cleaning, wet exposure, appearance and traction needs. A decorative flake system is one strong direction when those requirements fit, but the space should determine the system—not the other way around.
For the construction, layers, blend and texture options of the coating itself, see Decorative Flake Floor Systems.
A Finished Floor Is a Layered System
The decorative flakes are the part you see, but the floor starts with the concrete below them. The exact installation is confirmed after the slab is evaluated.
- Prepared concrete. Existing coatings, contamination, weak material and surface condition have to be addressed so the system has a properly prepared slab to build on.
- Base + moisture-control layer. The base layer is selected and installed as part of the project specification, including moisture-control requirements where the slab calls for them.
- Full flake broadcast. Decorative flakes are broadcast across the base to create the multitone finish and surface profile.
- Protective topcoat. The broadcast is refined and protected with the specified clear topcoat, with texture and traction considered for the way the space is used.
This is a plain-language overview, not a promise that every slab receives an identical specification. Existing moisture, coatings, repairs and use can change the scope.
Start With a Blend Direction, Not a Screen Color
Flake blends read differently at room scale than they do in a small sample. Real completed floors help narrow the direction, then the final selection is confirmed through the project sample/blend process.
- Clean neutral: keeps the garage visually bright with an even multitone field.
- Gray / speckled: a cooler direction with more visible contrast.
- Warm neutral: coordinates well with brick and warmer surrounding materials.
- Texture detail: the final broadcast and topcoat create the visible surface profile.
Photos and screens show direction only. Lighting, flake blend, broadcast, topcoat and surrounding colors affect how the installed floor reads.
What Does Your Concrete Need Before It Gets Coated?
A garage or shop floor can look straightforward until the old coating, oil spots, cracks, joints or moisture-related conditions are examined up close.
We look for:
- existing paint, sealer or coating;
- oil, grease and other contamination;
- cracks, pitting, spalls and damaged edges;
- control/construction joints and transitions;
- moisture-related conditions that may affect the system;
- thresholds, drains and adjoining floors;
- exposure at open garage or shop doors;
- how vehicles, tools or equipment use the floor.
A coating is not a structural repair for a failing slab. Repairable defects can be addressed within scope, but continuing movement or structural problems can change the recommendation.
The Finished Floor Starts Before the Flakes Go Down
- Inspect + scope. Review slab condition, current coatings, repairs, moisture-related concerns, edges, joints and use.
- Prepare the concrete. Mechanically prepare and clean the floor according to its existing condition.
- Repair + base. Address repairable defects within scope and install the specified base/moisture-control layer.
- Full flake broadcast. Broadcast the selected blend across the wet base to build the decorative field.
- Refine + protect. Scrape/refine as required and apply the protective topcoat, then provide cure, return-to-use and maintenance instructions.
Plan for How the Floor Will Be Used
Vehicles + equipment: tell us what normally parks, rolls or works in the space so the project can be scoped around real use.
Door exposure: the area at an open garage or shop door can see different sun, rain and contamination than the interior floor.
Joints + transitions: existing control joints, thresholds, brick edges, drains and adjacent slabs need deliberate treatment.
Traction: texture and traction planning should match the space and how it may get wet or dirty. No floor should be described as slip-proof.
Cleaning + maintenance: care instructions are specific to the installed system; not every cleaner, degreaser or chemical is compatible with every coating.
Moisture and Slab History Belong in the Conversation
South Louisiana heat and humidity can make moisture-related slab conditions an important part of coating evaluation, but every slab is different. Existing coatings, age, exposure, drainage and the history of the concrete should be reviewed instead of assuming one system fits every floor.
Garage + Shop Flake Floor Questions
What is a full-flake floor?
It is a multi-layer floor system in which decorative flakes are broadcast across the base coat to build the visible field, then refined and protected with a clear topcoat.
Is this an epoxy floor or a polyaspartic floor?
A finished flake floor can use different coating chemistries for different layers. We scope the complete system rather than using one chemistry name as the label for the entire floor.
Can an old painted or coated garage floor be redone?
Often, but the old material has to be evaluated and removed or prepared reliably where required. Peeling or unknown coatings can change the preparation scope.
What happens to cracks and joints?
Repairable cracks can be addressed as part of preparation. Joints and continuing slab movement require project-specific treatment. No coating can guarantee that structural movement will never become visible.
How long before I can use the garage again?
Return-to-use timing depends on the installed system, slab temperature, humidity and project conditions. The job plan states when foot traffic, equipment and vehicles can return.
Ready for a Garage or Shop Floor That Feels Finished?
Send the approximate dimensions, a few wide photos and close-ups of cracks, stains or existing coatings. Tell us how the space is used and which flake direction you like. We will start with the slab before finalizing the floor system.